

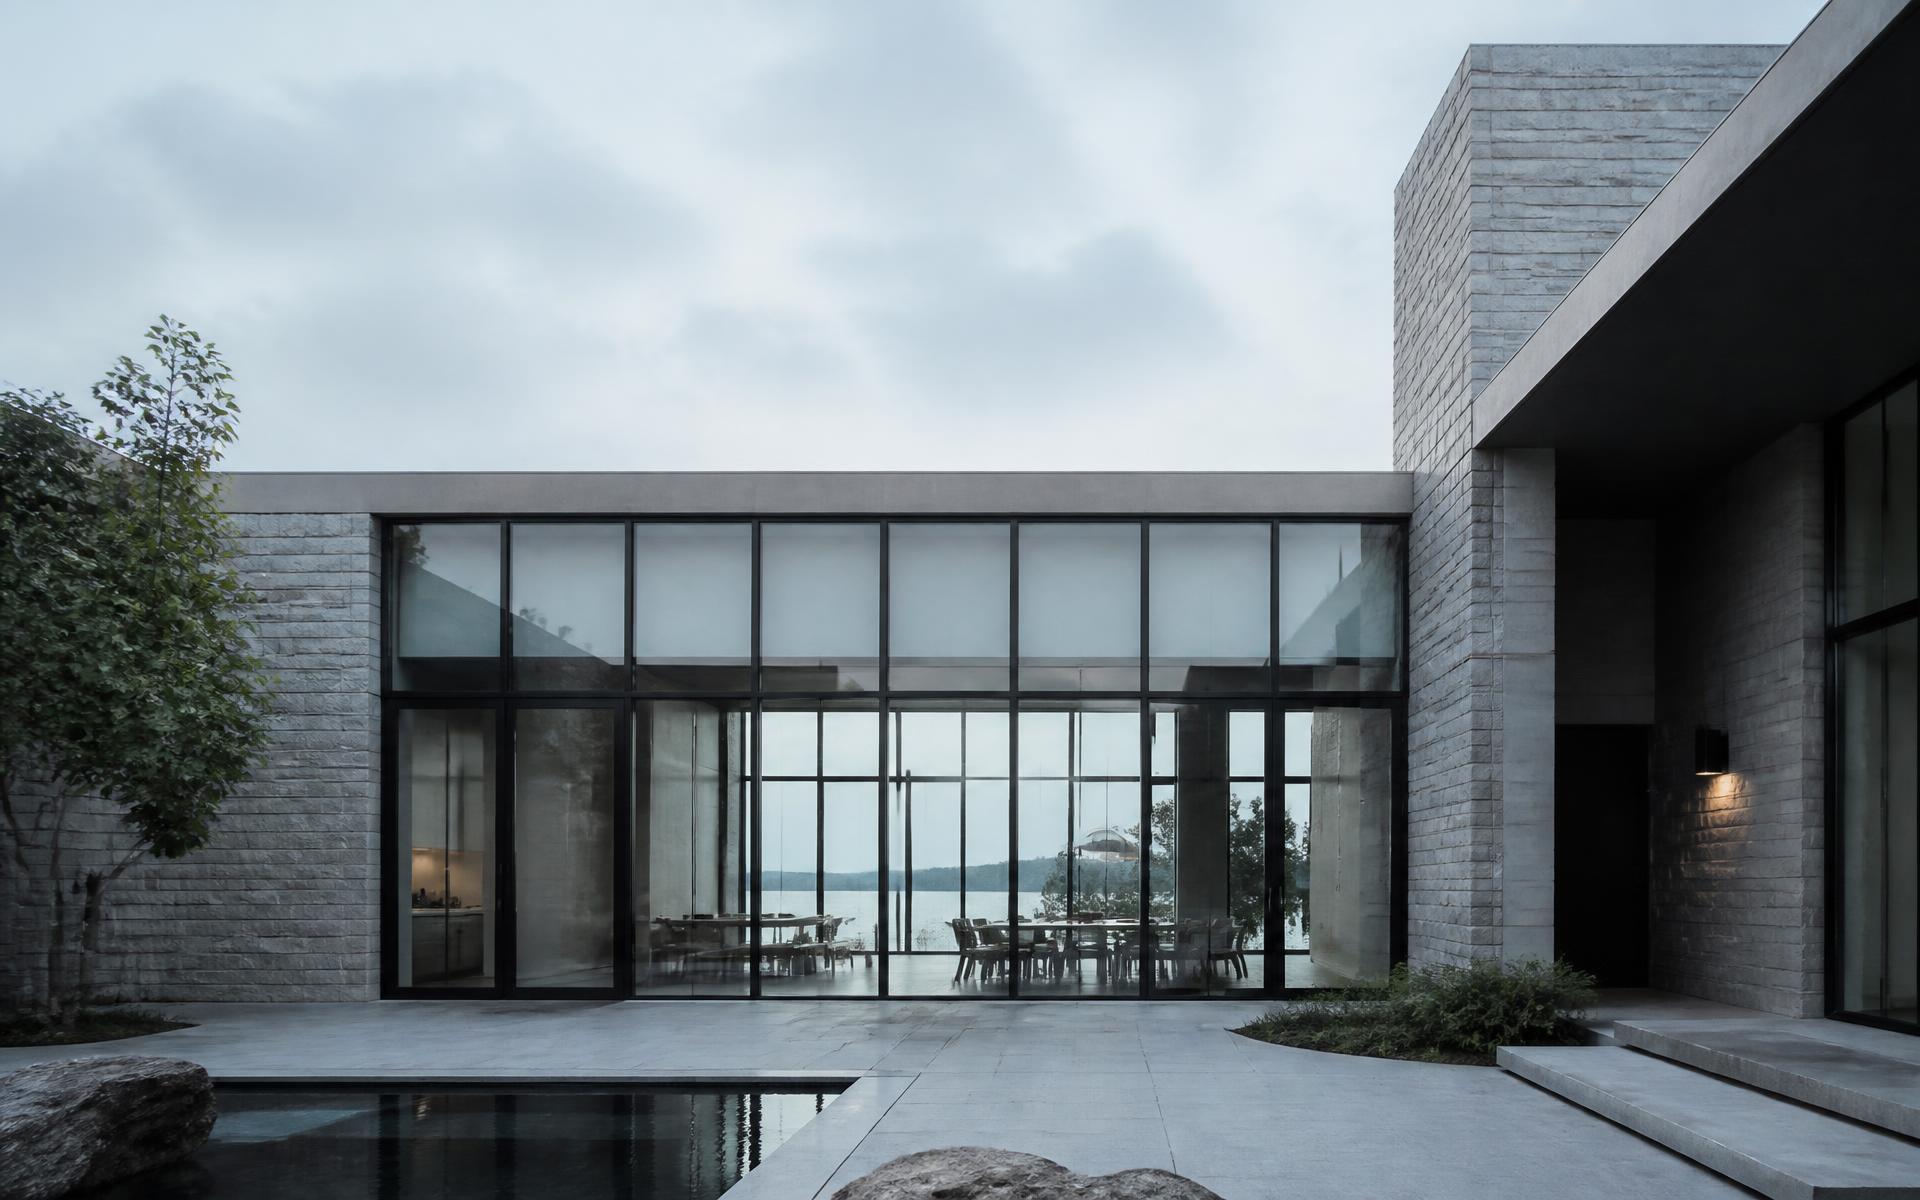
Architecture in its purest form.
STEEL WINDOWS & DOORS
- Sightline
- Engineering
- Endurance
The discipline
Steel is specified where the frame must almost disappear.
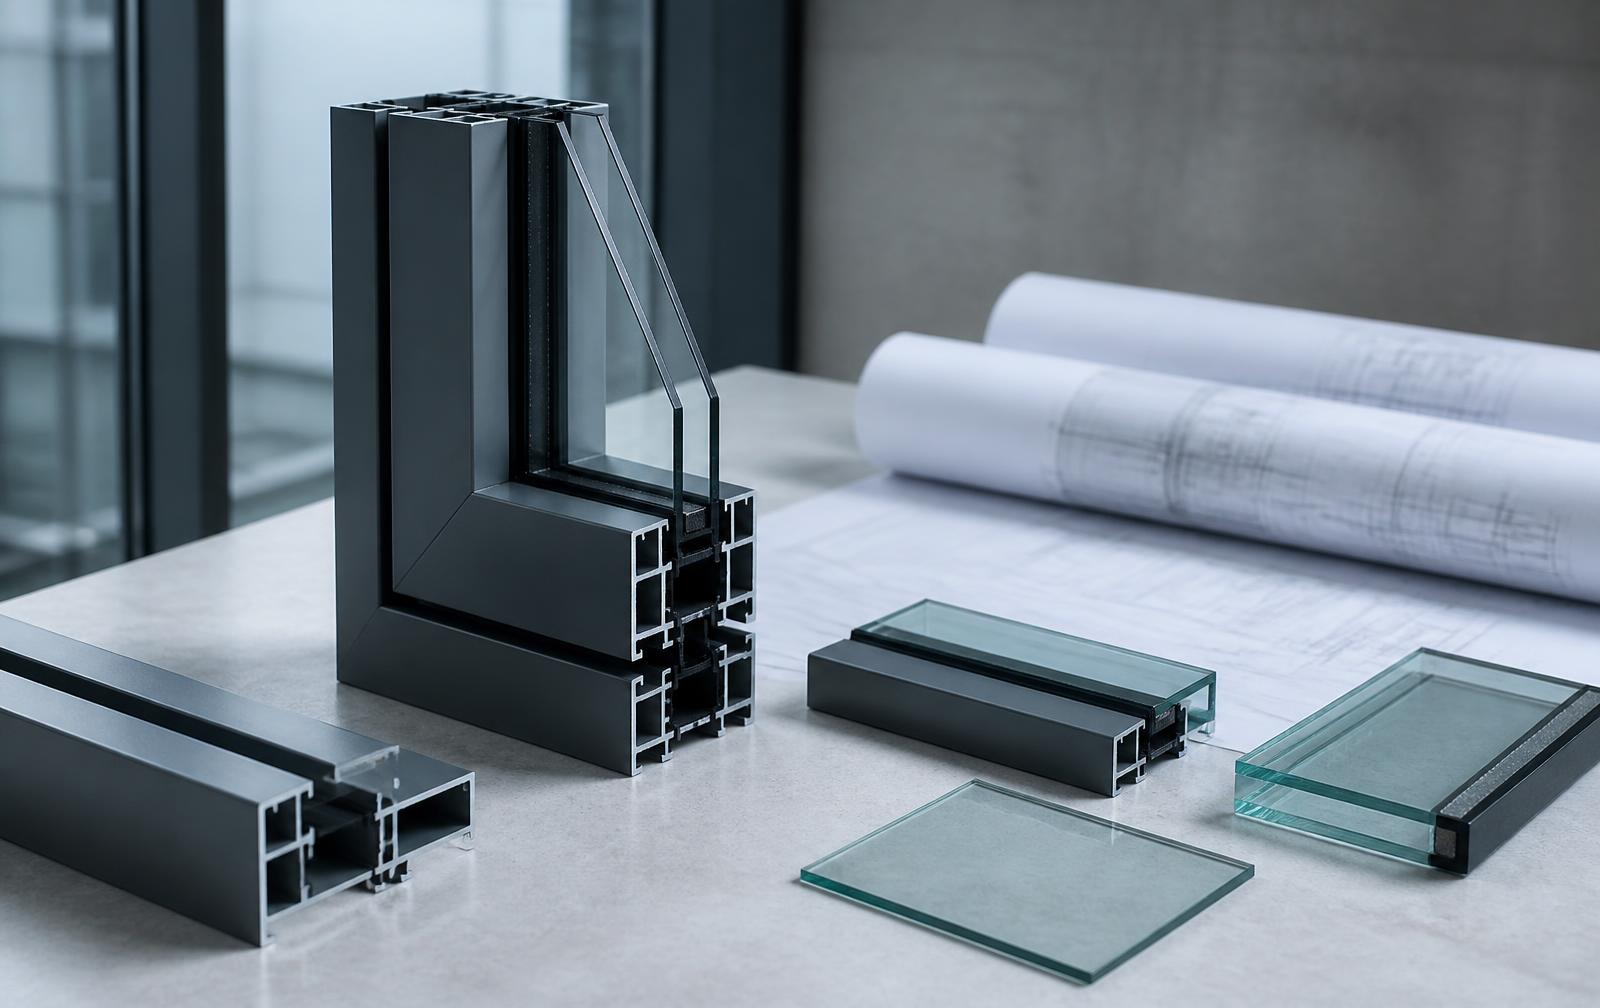
FERMONT works with architects, designers and builders on projects where the opening is a considered element of the architecture. Our role begins with the drawings: sightline expectations, structural conditions, threshold detail and finish behavior in the specific exposure.
We work with established European steel systems and the fabrication discipline that supports them, so that what is drawn is what is delivered — at the tolerance the detail requires.
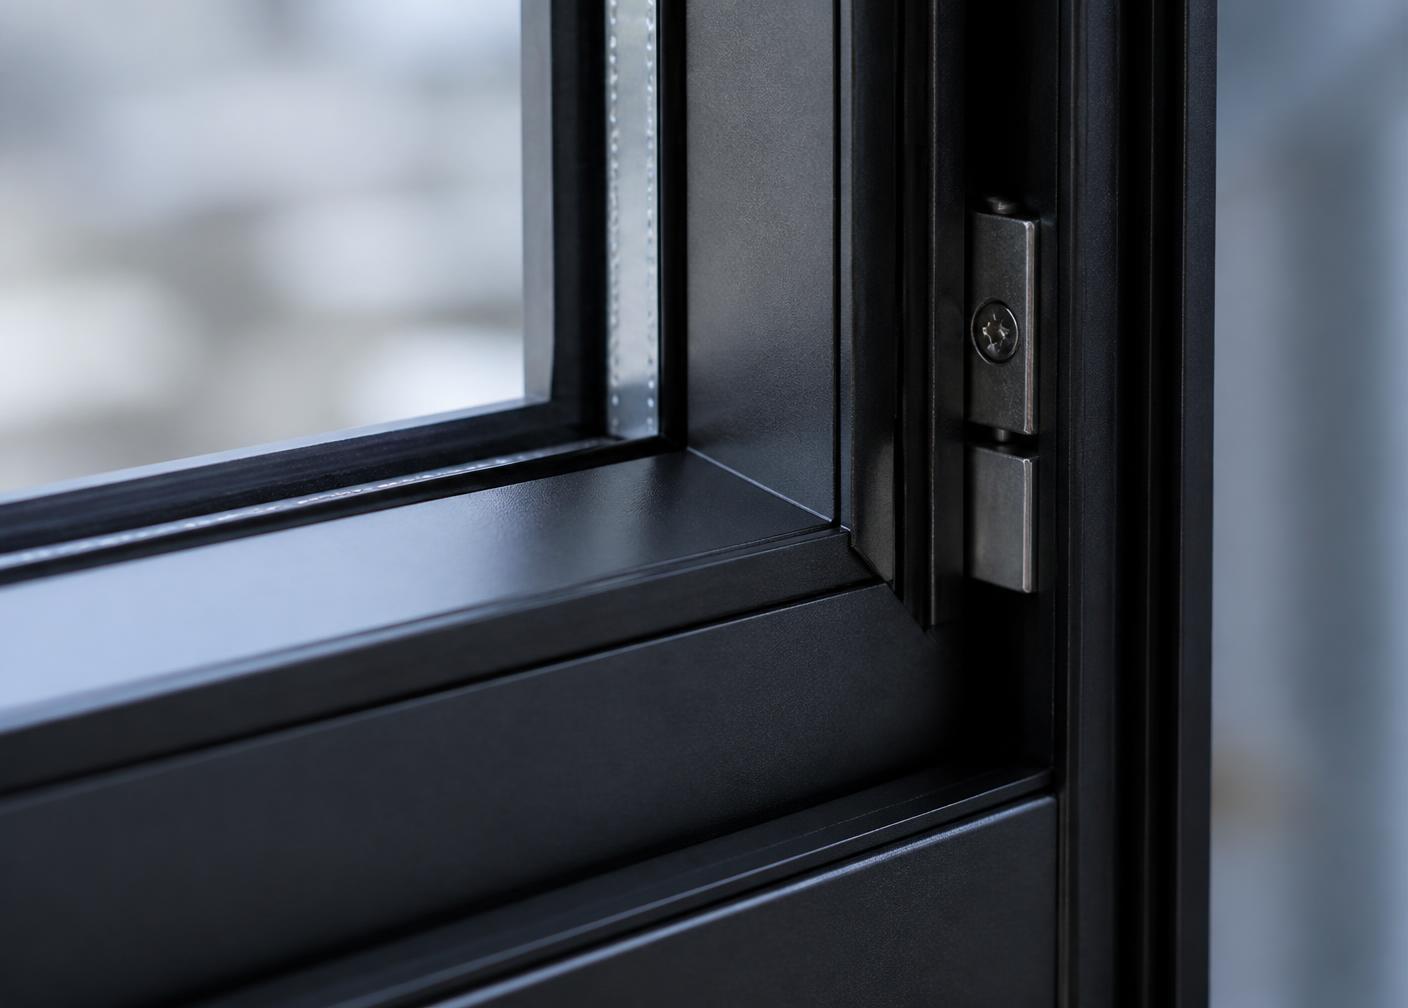
Systems we work with
European steel systems, specified and fabricated to the drawing.




Principles
Four commitments that govern every assembly.
- 01
Slim sightlines
Steel's strength allows narrow face dimensions, so the elevation reads as line and light rather than frame.
- 02
Engineered precision
Every assembly is developed from the drawings: alignment, tolerance and threshold resolved before fabrication.
- 03
Enduring materials
Substrate preparation, coating systems and hardware are selected for the exposure the building will actually meet.
- 04
Measured performance
Thermal, acoustic, air, water and structural criteria are reviewed per assembly, not assumed from a catalogue.
The opening
Light is the material. Steel only holds it.
A steel opening is drawn once and lived with for decades. We resolve the line, the tolerance and the threshold before anything is cut.
Systems
Six system families, each developed for a specific architectural condition.
 01
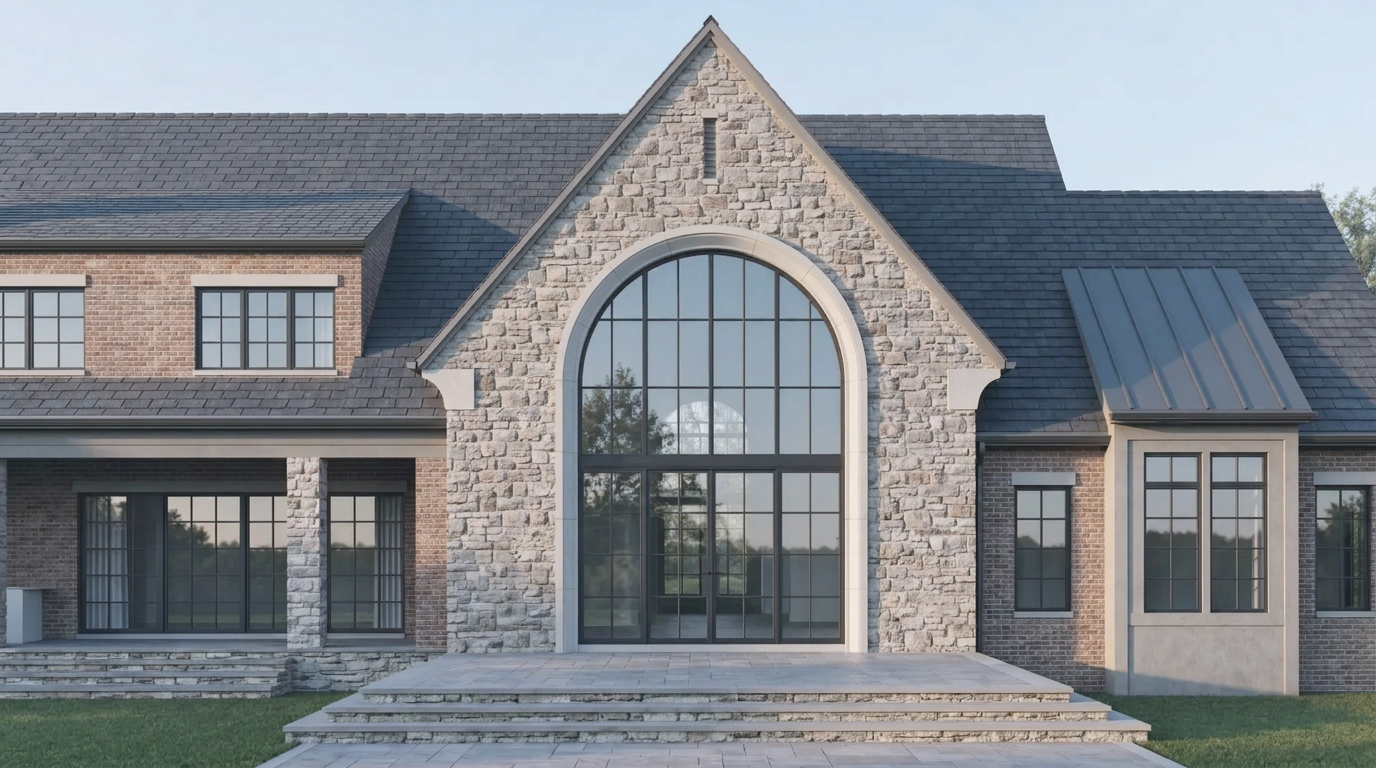
01Steel Windows
Fixed and operable windows detailed around sightline and proportion.
 02
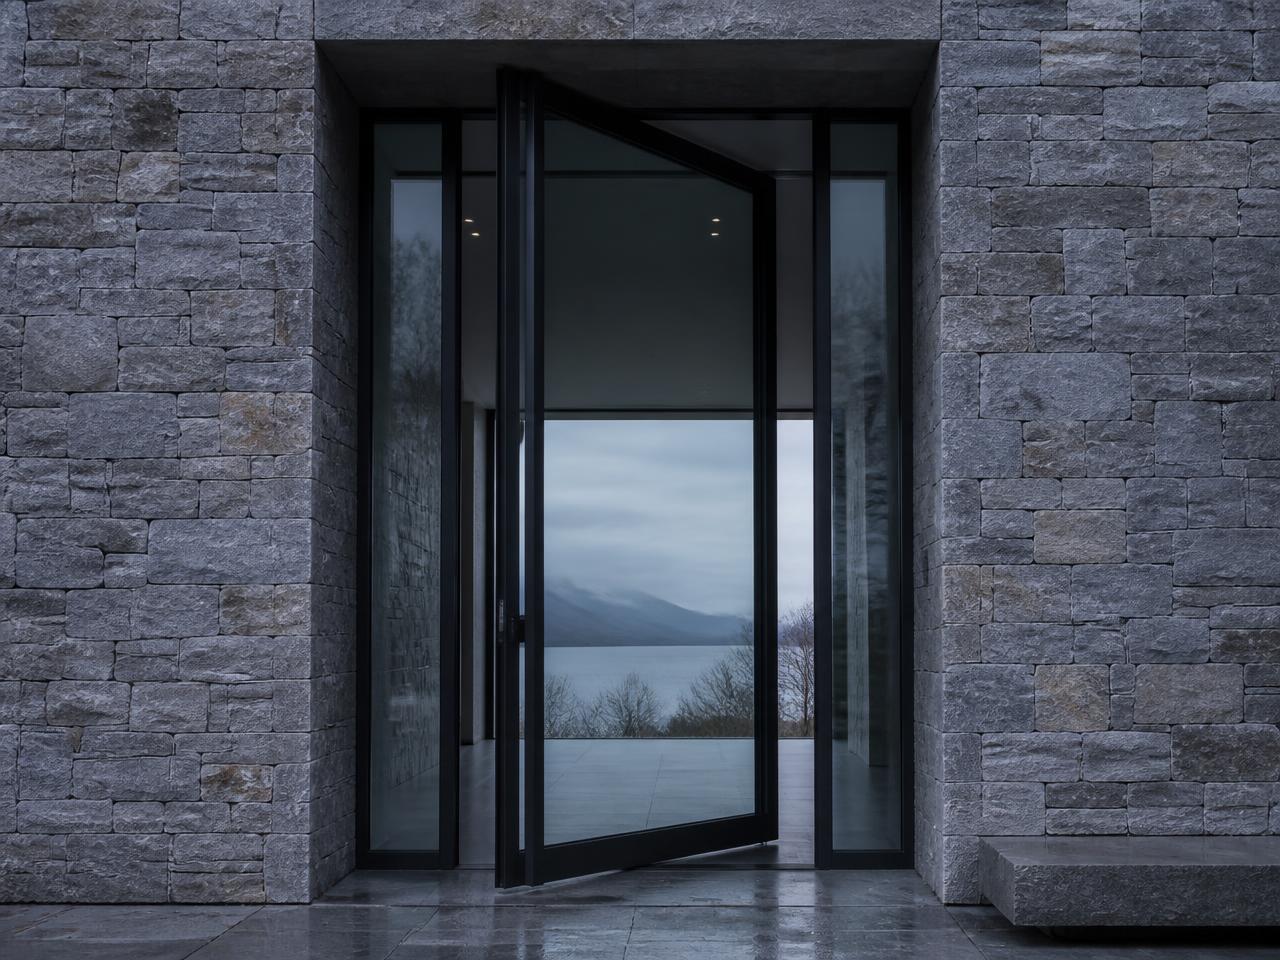
02Steel Doors
Entrance and terrace doors coordinated with structure and threshold.
 03
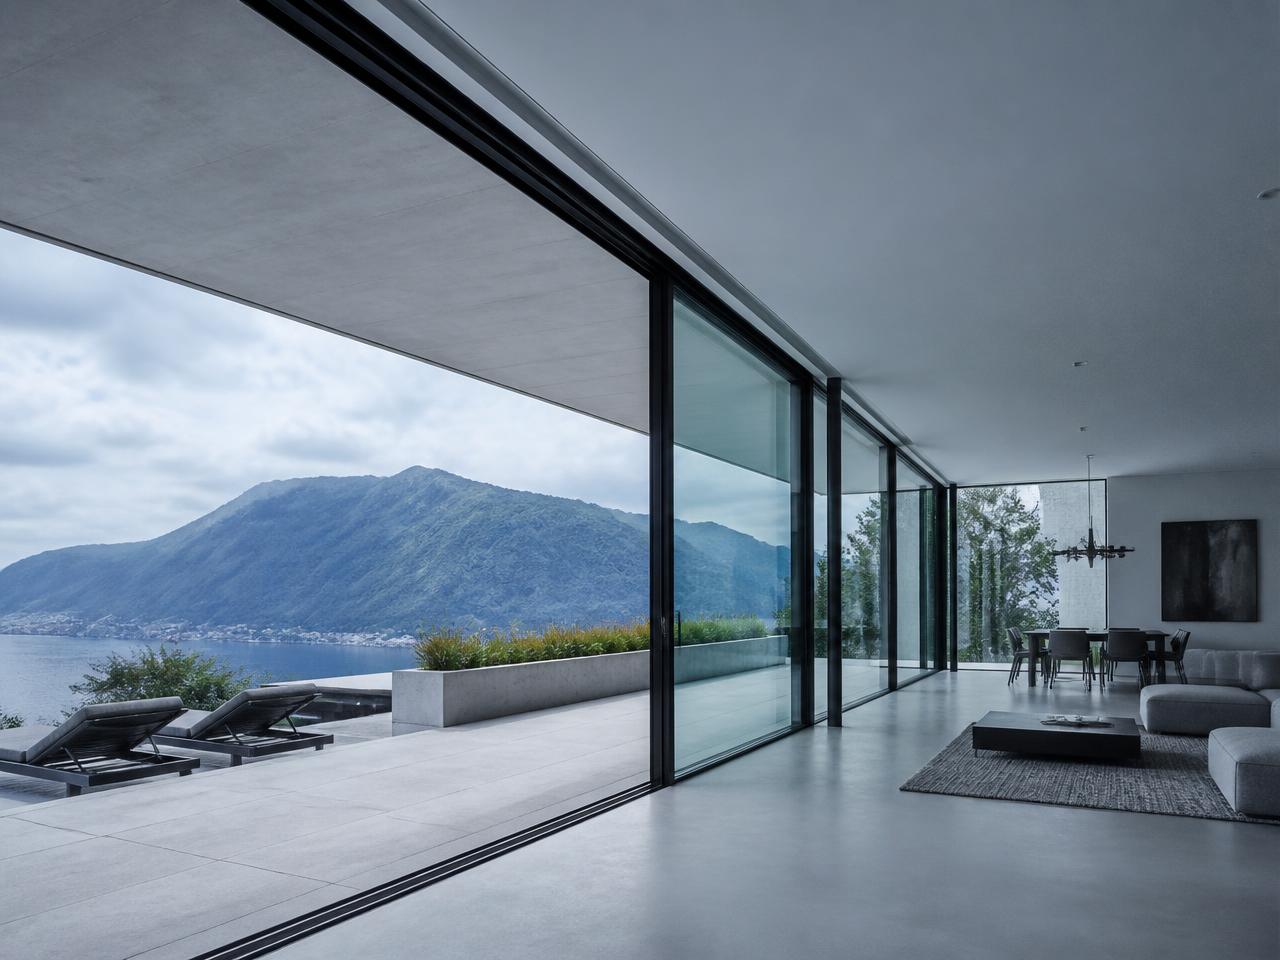
03Sliding and Folding Systems
Large moving openings engineered for weight, alignment and operation.
 04
04Steel Storefronts
Retail and gallery frontages set into existing facades with precision.
 05
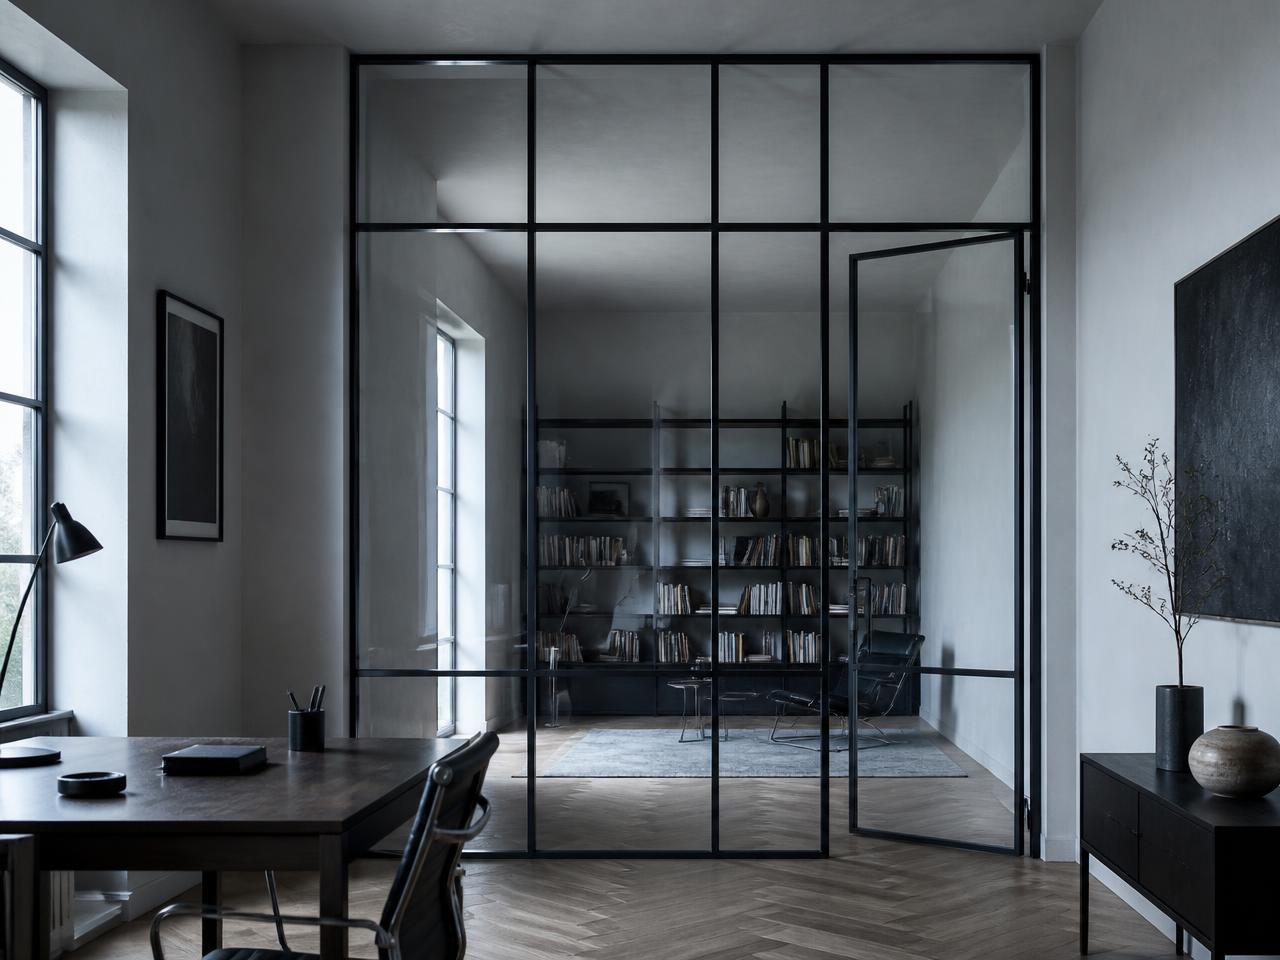
05Interior Steel Partitions
Interior screens and glazed partitions that divide without closing.
 06
06Specialty and Bespoke Systems
Curved, arched and one-off assemblies developed from first principles.
Selected work
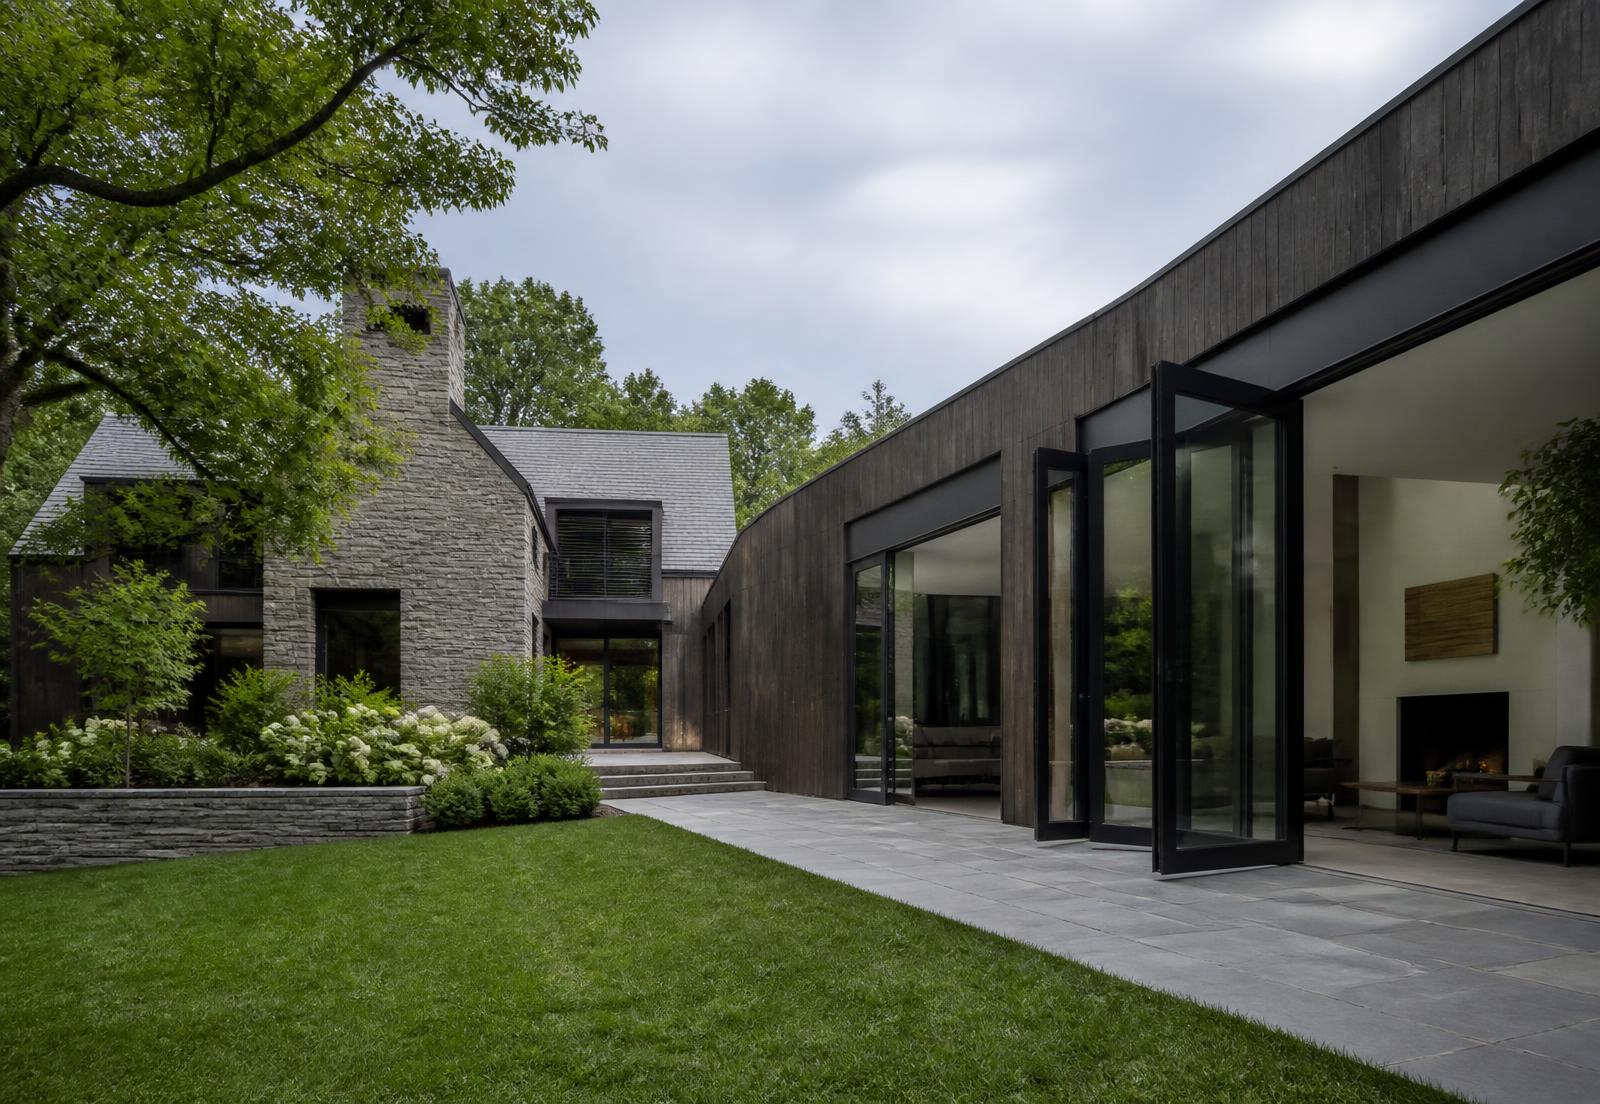
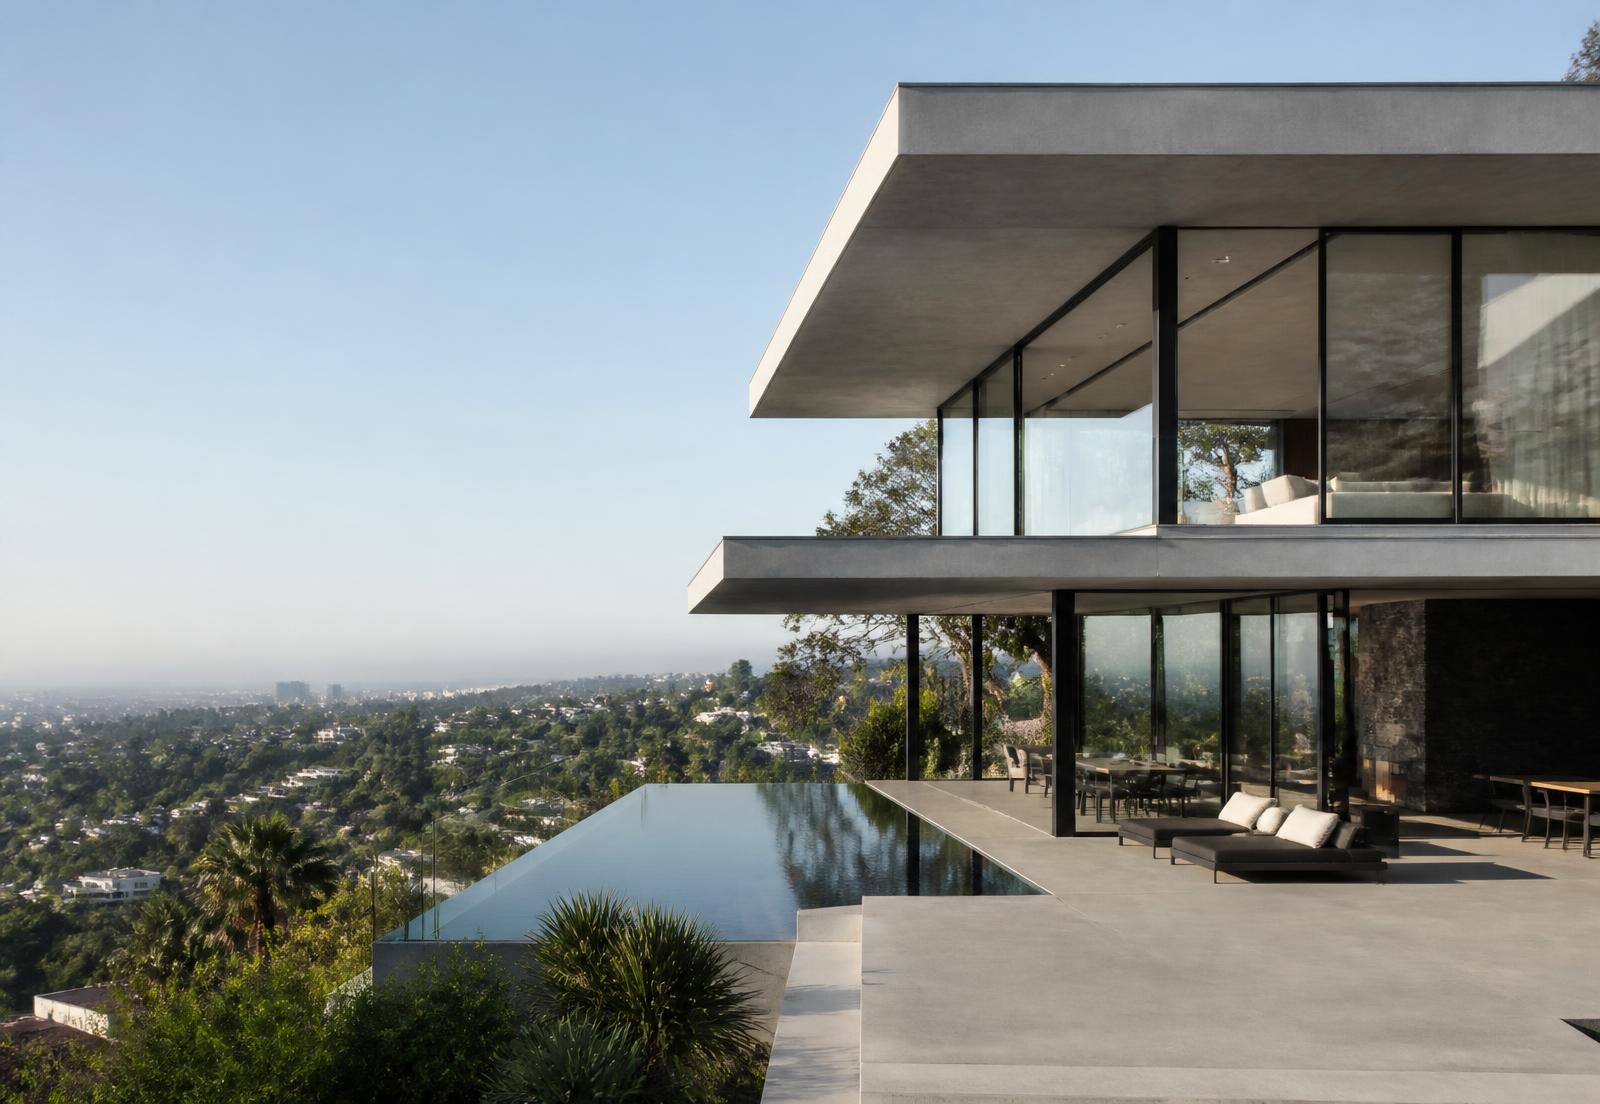
Projects where the opening sets the tone of the architecture.

For architects
Technical support from schematic design to installation.
Specification language, profile drawings, typical details and coordination review — provided at the stage where they still shape the outcome.
- Early-stage sightline and feasibility review
- Specification and schedule support
- CAD and BIM content on request
- Fabrication and installation coordination

In the field
Built around the project.
Site coordination, technical support and installation across New York, Connecticut and select U.S. markets.
Markets
Regional practice, specific conditions.
Each region asks something different of steel: landmark review, coastal corrosion, seismic coordination, wide moving openings.
New York
New York City and surrounding boroughs
Connecticut
Fairfield County and the Connecticut shoreline
New Jersey
Northern and central New Jersey
Los Angeles
Los Angeles and Southern California
West Palm Beach
Palm Beach County and South Florida
Miami
Miami-Dade County and South Florida
The Hamptons
East Hampton and the South Fork
Short Hills
Short Hills, Millburn and Essex County
Begin
Engineered beauty. Built to endure.
Share the drawings and the constraints. We will tell you honestly what steel can do for the project — and what it cannot.