

New York City and surrounding boroughs
Steel windows and doors for New York architecture
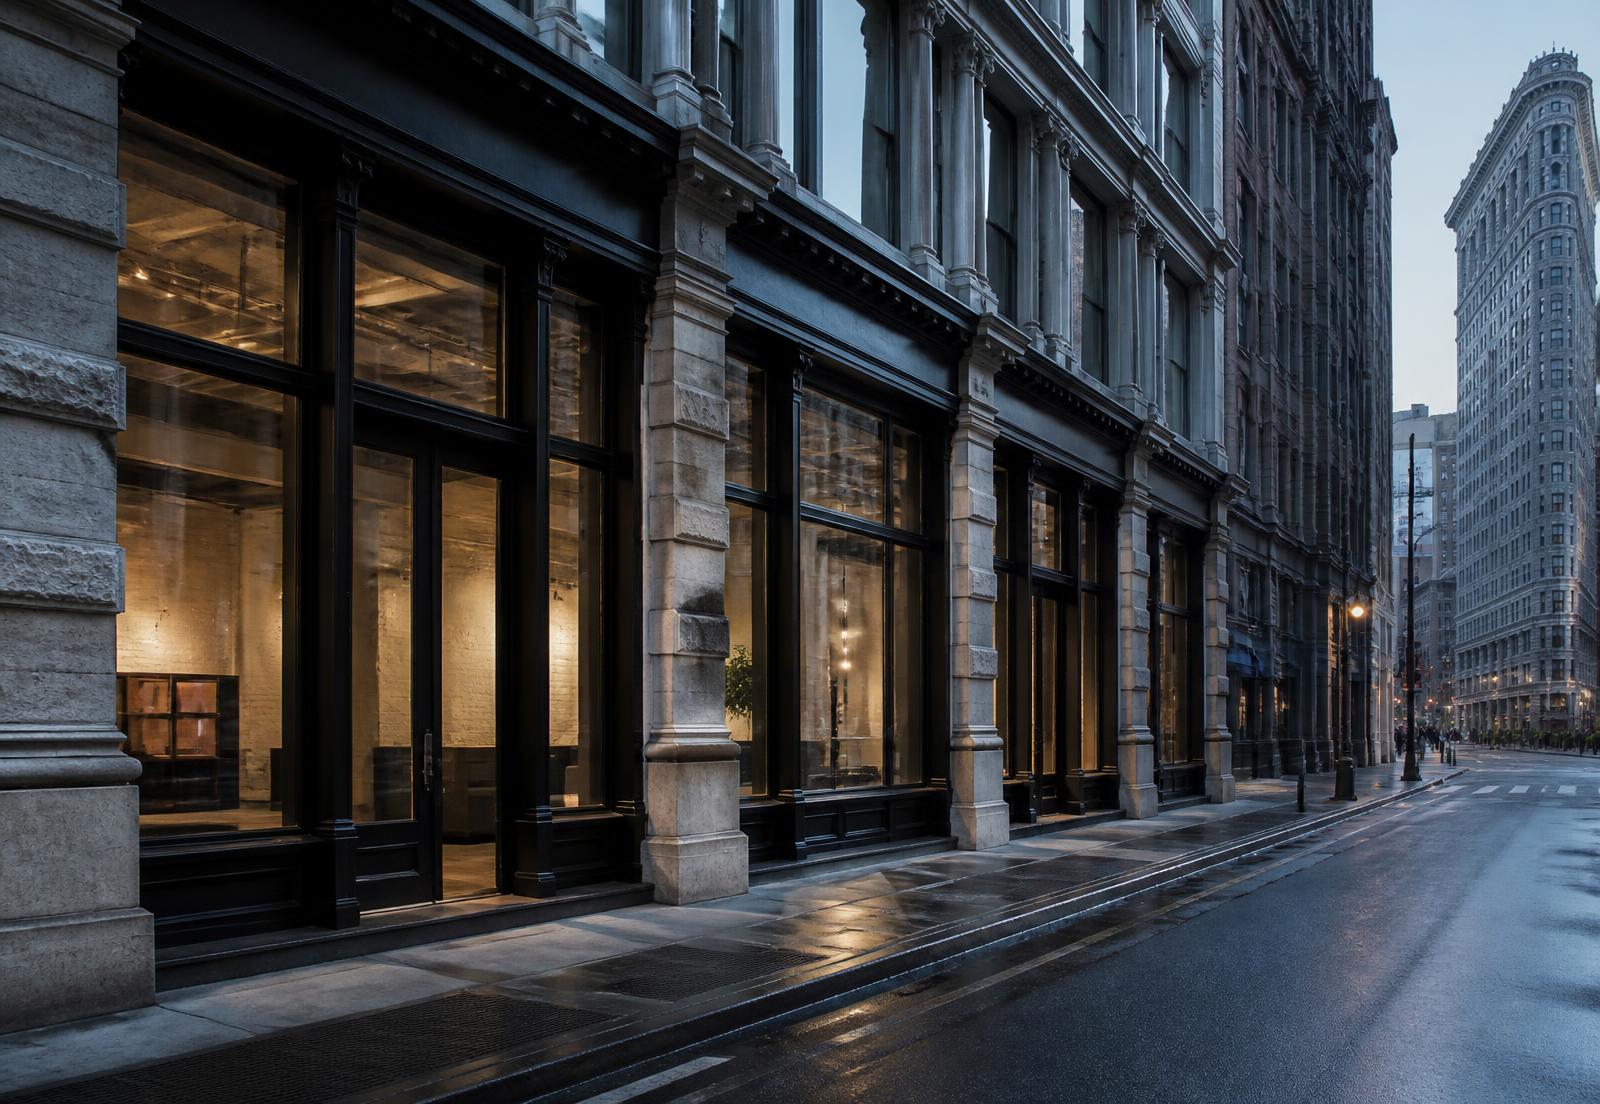
New York work is defined by constraint: existing masonry openings, landmark review, tight logistics and buildings that have already stood for a century.
Steel systems are specified here because they hold fine members inside those constraints while meeting current performance expectations.
Local considerations
Landmark and historic review
Profile geometry, muntin patterns and finish are documented for review submissions where designated districts apply.
Existing openings
Survey of out-of-square masonry openings informs frame development and perimeter detailing.
Urban logistics
Assembly sizes and delivery sequencing are planned around access, hoisting and street constraints.
Acoustic exposure
Street-facing assemblies are reviewed for acoustic attenuation requirements.
Why New York architects specify steel
Steel windows, doors and glass partitions for New York architecture
Profiles that suit pre-war proportion
Manhattan buildings were drawn around steel. Replacing century-old fenestration with aluminium coarsens every sightline; steel returns the original slenderness while meeting current thermal and acoustic expectations.
Documented for landmark review
Profile geometry, muntin patterns, finish and glazing are documented in the form review bodies expect, so submissions in designated districts move without redesign.
Built from survey, not assumption
Masonry openings in older buildings are rarely square. Every frame is developed from a measured survey, with perimeter detailing that absorbs the tolerance instead of exposing it.
Interior steel partitions for lofts and offices
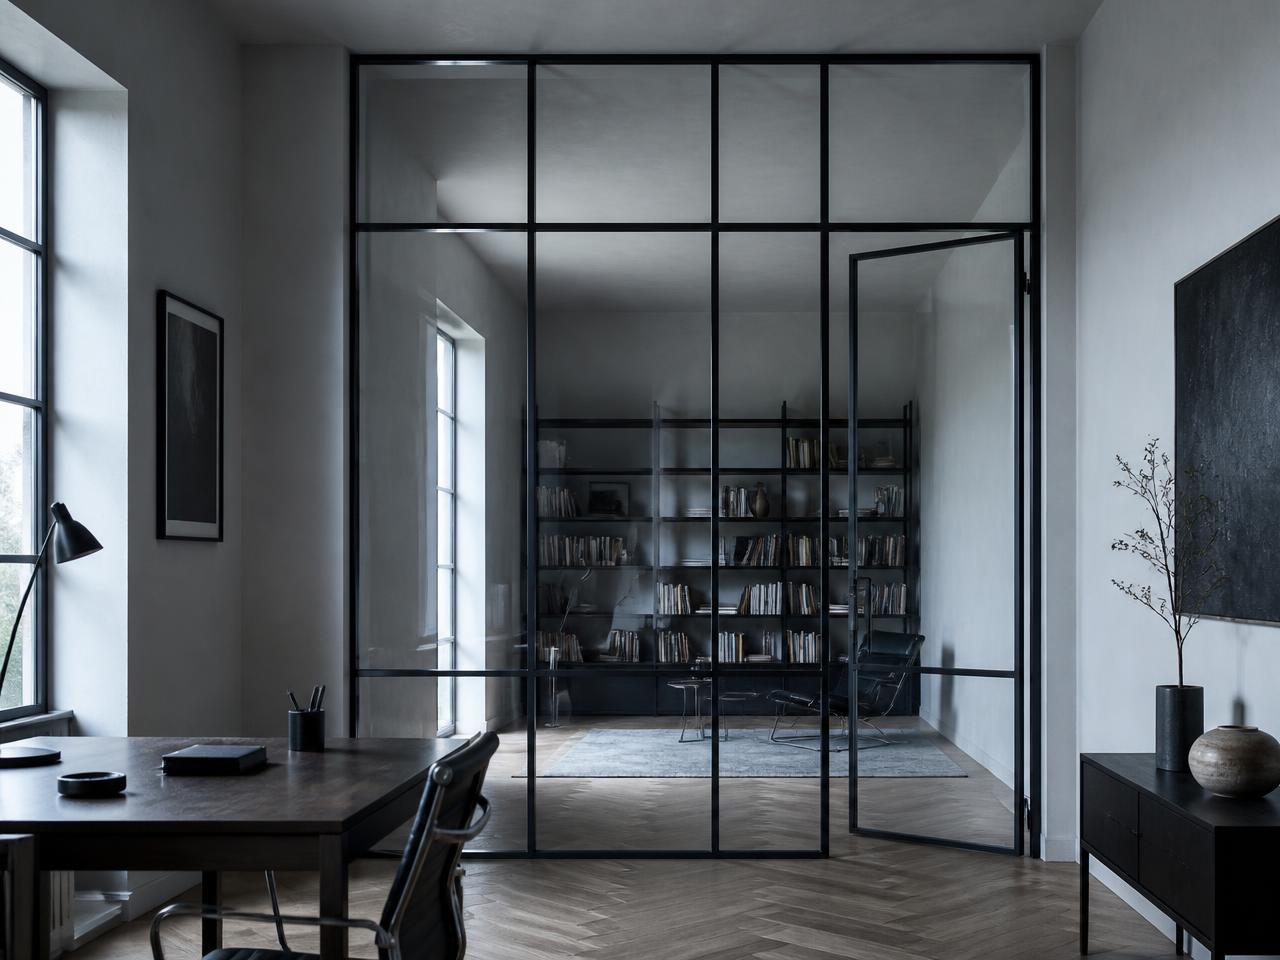
Steel partitions divide downtown lofts, studios and workplace interiors without losing daylight. Acoustic glazing keeps meeting rooms workable inside hard-surfaced conversions.
Planned around city logistics
Assembly sizes, hoisting, freight-elevator dimensions and street permits are worked into fabrication sequencing, which is what keeps an installation on a Manhattan schedule.
One detail language, facade to interior
Storefronts, windows, entrance doors and interior partitions share profile families and finishes, so a single line weight carries from the sidewalk through the plan.
Local office — Fifth Avenue, Flatiron
Visit FERMONT in New York
Visit by appointment for finish samples, profile mock-ups and project consultations. Our New York team supports architects, designers and builders across Manhattan, the boroughs and the Hudson Valley.
- Address175 Fifth Avenue, New York, NY 10010
- Phone914-334-6440
- HoursBy appointment, Monday to Friday
Systems most specified here

Areas served
- Manhattan
- Brooklyn
- Queens
- The Bronx
- Westchester
- Hudson Valley
Projects in New York