
Sliding
Sliding and Folding Systems
Large moving openings engineered for weight, alignment and long-term operation.
Overview
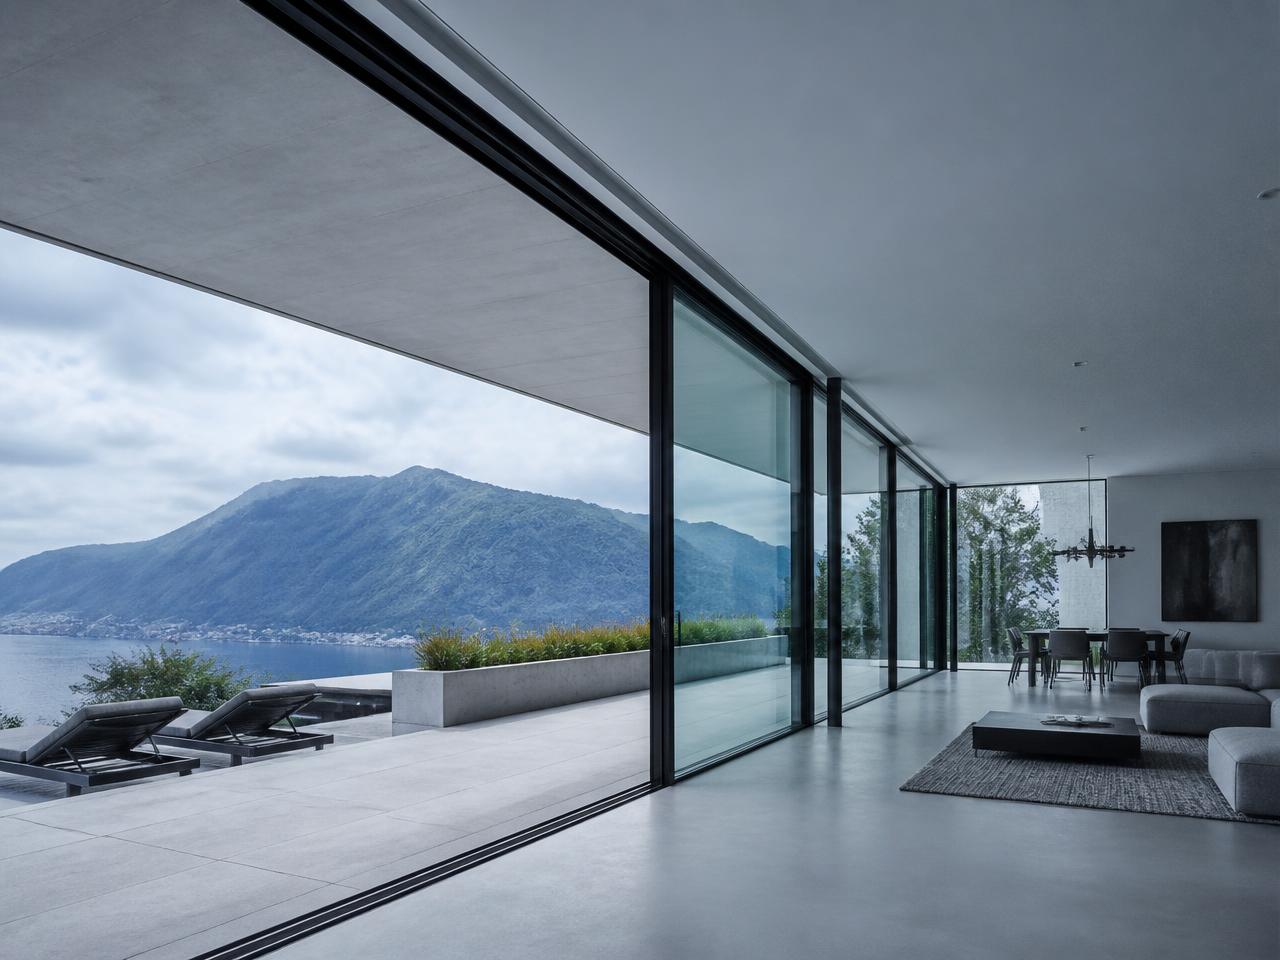
Wide openings depend on the parts that are never seen: track, carriage, structural head condition and drainage. These are engineered before the elevation is finalized.
Panel weight, stacking arrangement and operating effort are reviewed against the architectural intent so the opening remains effortless for its full service life.
Applications
- Indoor-outdoor living
- Terrace and pool pavilions
- Hospitality thresholds
- Coastal residences
Configurations
- Lift-and-slide
- Horizontal sliding
- Bi-fold and multi-fold
- Pocketing panels
- Corner openings
Profiles and sightlines
- Interlock and meeting-stile dimensions per system family
- Flush and raised threshold options
- Technical data to be confirmed
Performance criteria
- Thermal performance
- Air and water infiltration
- Structural loading
- Operating effort and cycle testing
- Coastal exposure
Finishes
- Architectural powder coat
- Factory-applied coating systems
- Marine-grade coating options
Hardware
- Stainless carriages and tracks
- Concealed drainage components
- Flush and recessed handles
- Optional motorized operation
Documentation
- Product dataAvailable on request
- Structural head detailsAvailable on request
- CAD and BIM filesAvailable on request
Other systems