
Interior
Interior Steel Partitions
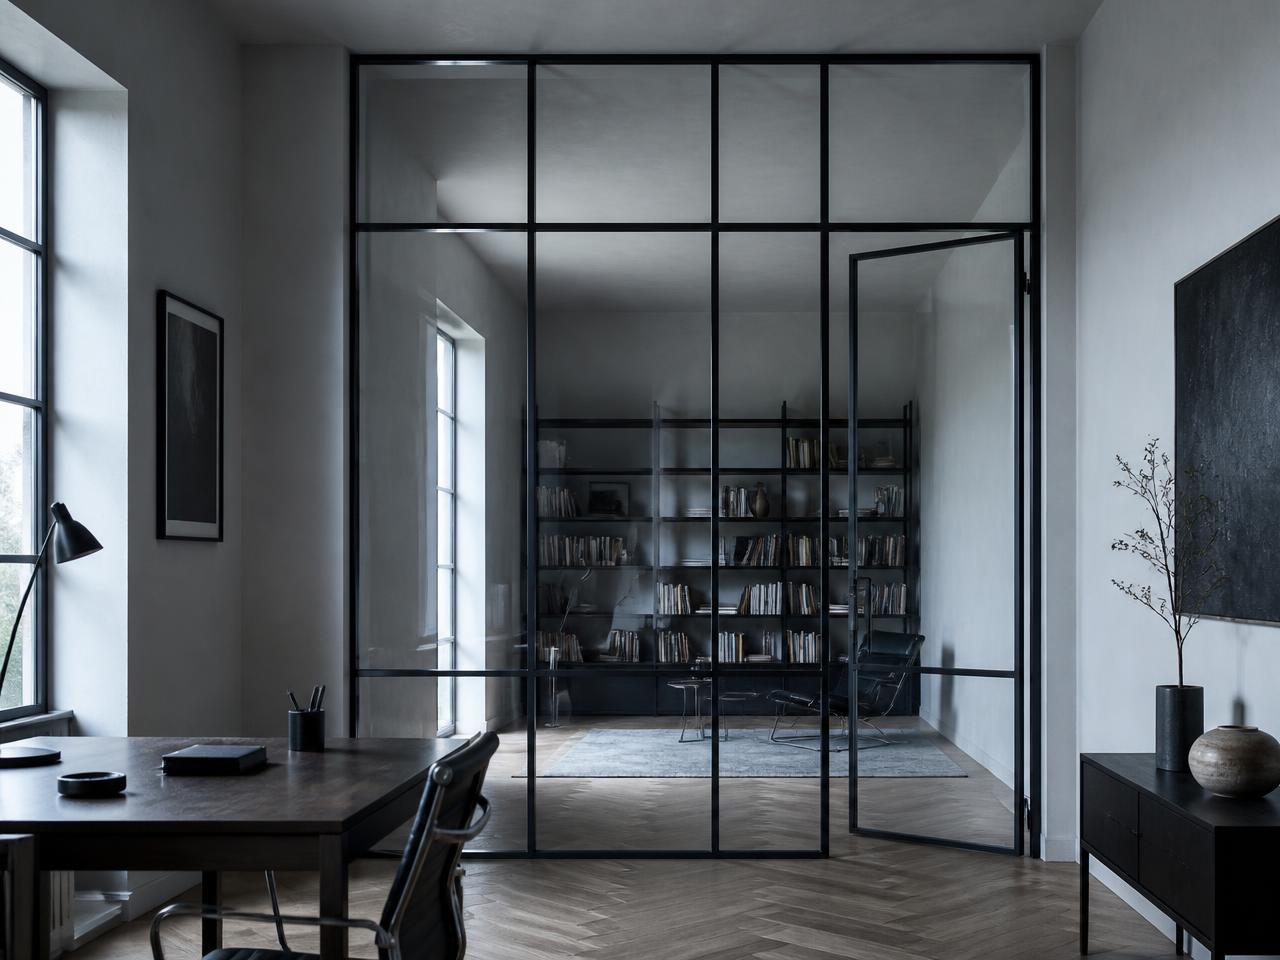
Interior screens and glazed partitions that divide space without closing it.
Overview
Interior steel allows a plan to be organized in light. Partitions, doors and fixed screens are drawn as one assembly so that grid lines continue through the room.
Acoustic expectations, floor and ceiling tolerances, and door swing coordination are established before fabrication.
Applications
- Kitchen and living separation
- Studies and libraries
- Workplace and gallery interiors
- Wine rooms and vestibules
Configurations
- Fixed glazed screens
- Single and double swing doors
- Sliding interior panels
- Full-height and transom-divided assemblies
Profiles and sightlines
- Narrow interior profile families
- Continuous grid alignment across screens and doors
- Technical data to be confirmed
Performance criteria
- Acoustic attenuation
- Structural deflection at head condition
- Safety glazing requirements
Finishes
- Architectural powder coat
- Blackened and patinated finish options
- Bespoke color matching
Hardware
- Concealed pivots and hinges
- Flush pulls
- Magnetic latching
- Sliding track hardware
Documentation
- Product dataAvailable on request
- Profile drawingsAvailable on request
- CAD and BIM filesAvailable on request
Other systems