

Residential
Private Residence
Los Angeles, California
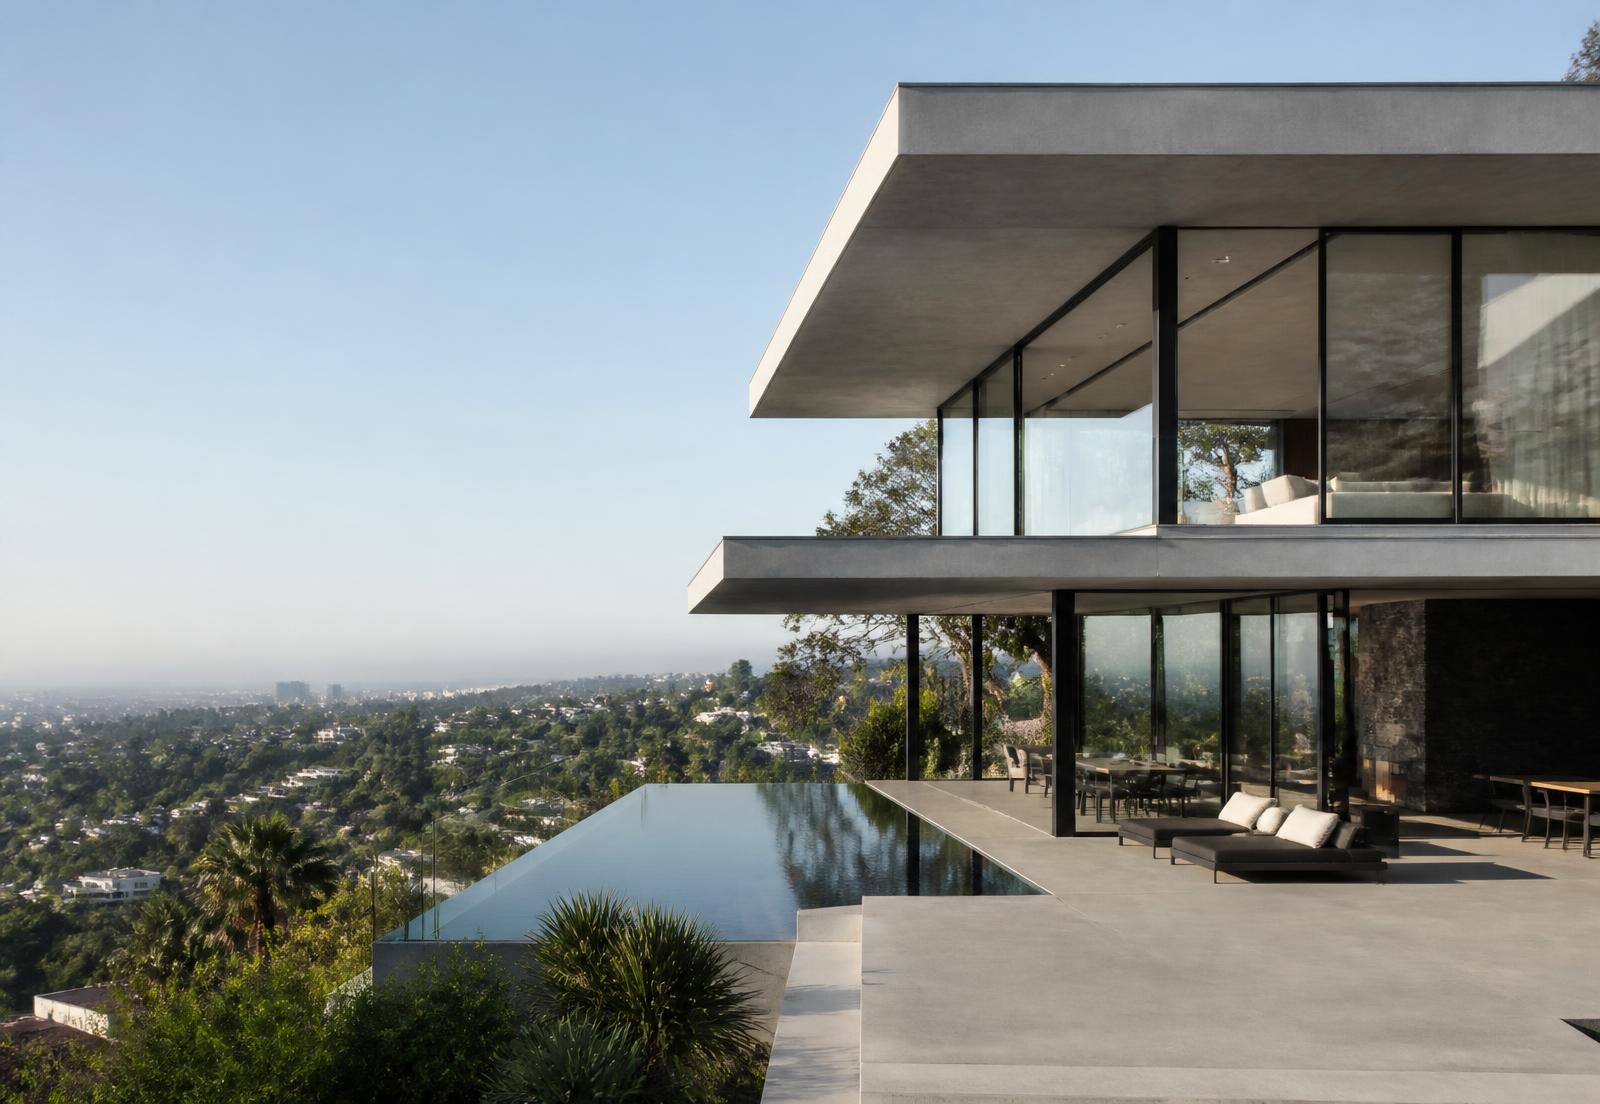
Expansive horizontal glazing carried on slim members, aligned with the structural rhythm of the house.
The work
Long horizontal openings required careful coordination between panel weight, head structure and track alignment before the elevations were fixed.
The result keeps the frame recessive: the view, the roof plane and the terrace read continuously from inside.
Project data
- Location
- Los Angeles, California
- Category
- Residential
- Systems
- Sliding and Folding Systems
- Scope
- Sliding steel walls, Fixed glazed assemblies