

Systems

Systems developed around the architecture, not around a catalogue.

Each family addresses a specific architectural condition. Selection begins with sightline expectation, opening size, exposure and how the assembly meets the surrounding construction.

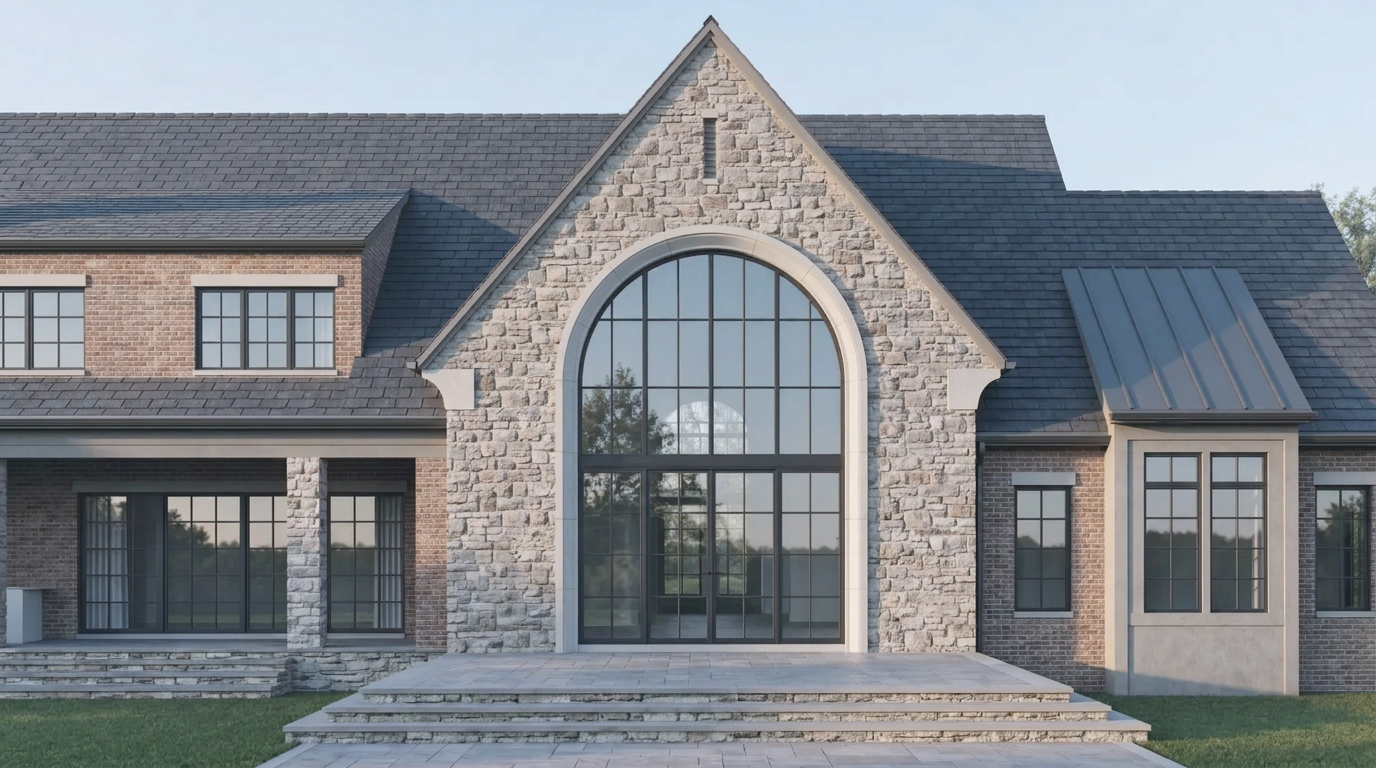
Rear elevation of a stone residence with a large arched steel window and slim black steel casements in cool daylight

Windows

Steel Windows

Fixed, casement, tilt-turn and pivot windows detailed around sightline, proportion and opening rhythm.
  • Fixed lights
  • Inward and outward casement
  • Tilt-turn
  • Pivot
  • Awning and hopper
  • Coupled and stacked assemblies
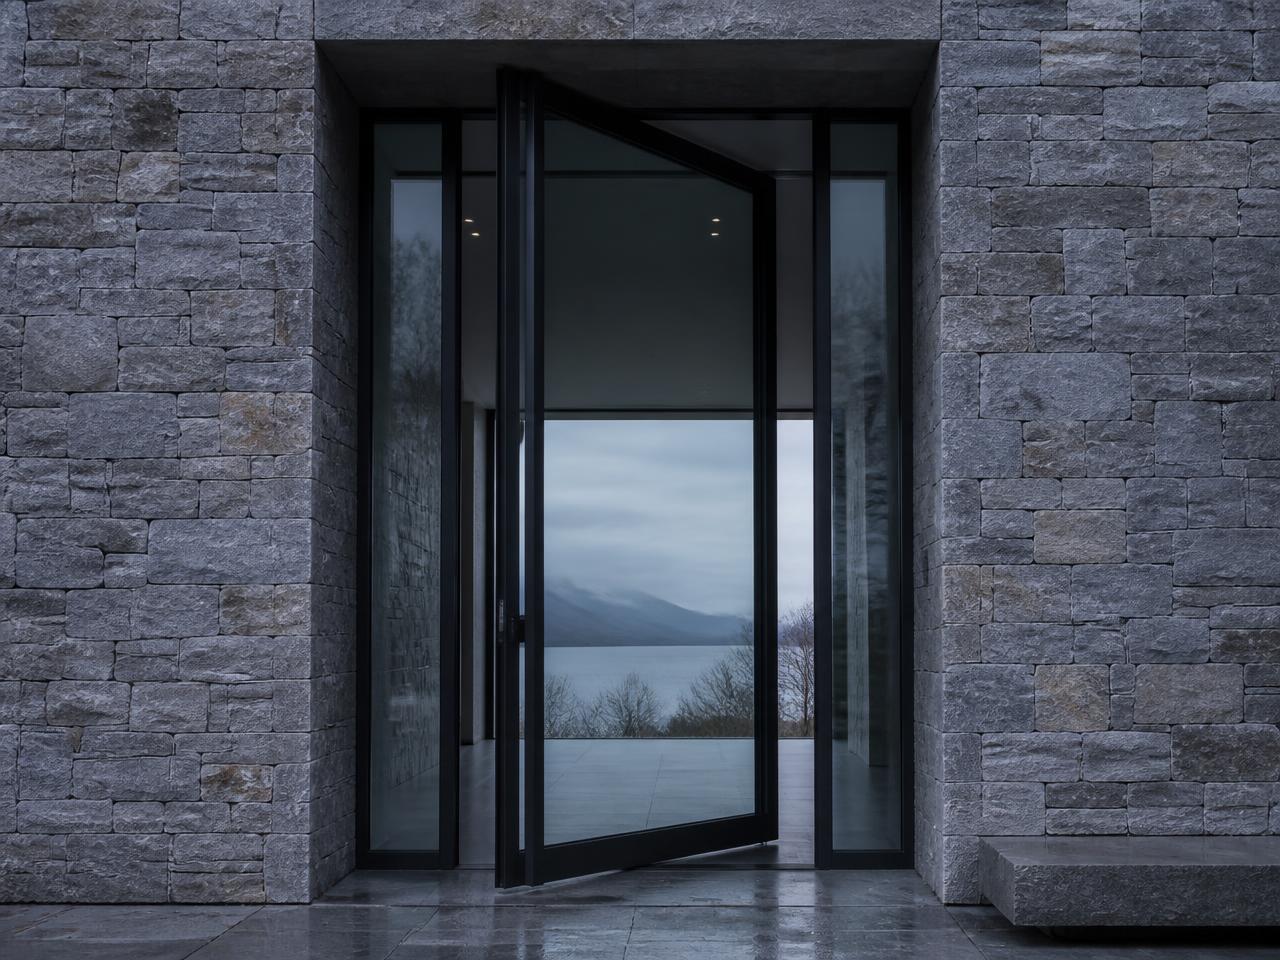
Tall black steel pivot entry door with narrow sightlines set into a stone facade

Doors

Steel Doors

Entry, terrace, pivot and French door assemblies coordinated with structure, threshold and finish.
  • Single and double leaf
  • Pivot
  • French pairs
  • Sidelights and transoms
  • Fixed screen integration
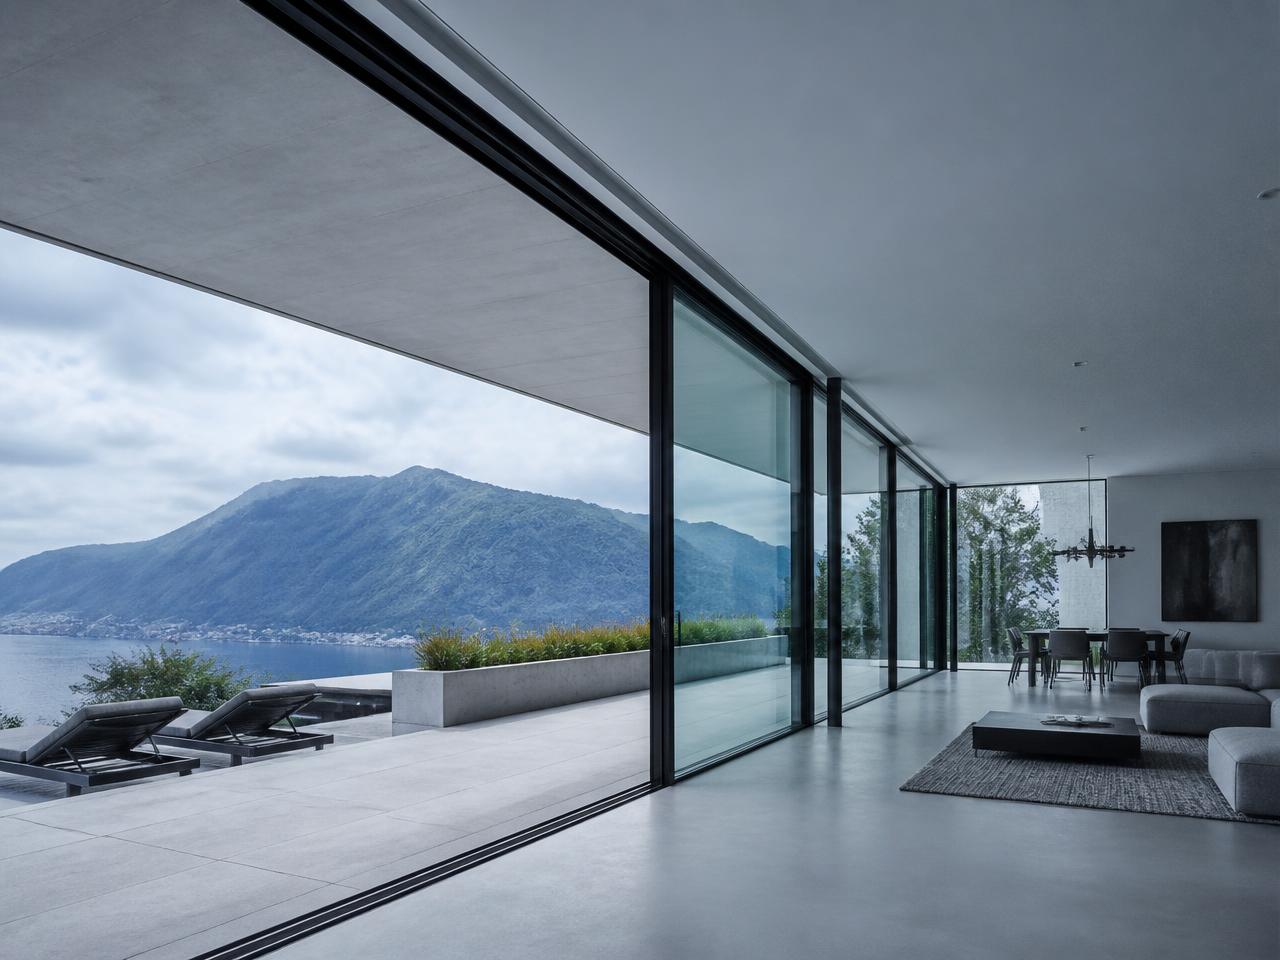
Sliding steel glass wall with ultra-slim black profiles opening onto a terrace with a distant mountain view

Sliding

Sliding and Folding Systems

Large moving openings engineered for weight, alignment and long-term operation.
  • Lift-and-slide
  • Horizontal sliding
  • Bi-fold and multi-fold
  • Pocketing panels
  • Corner openings
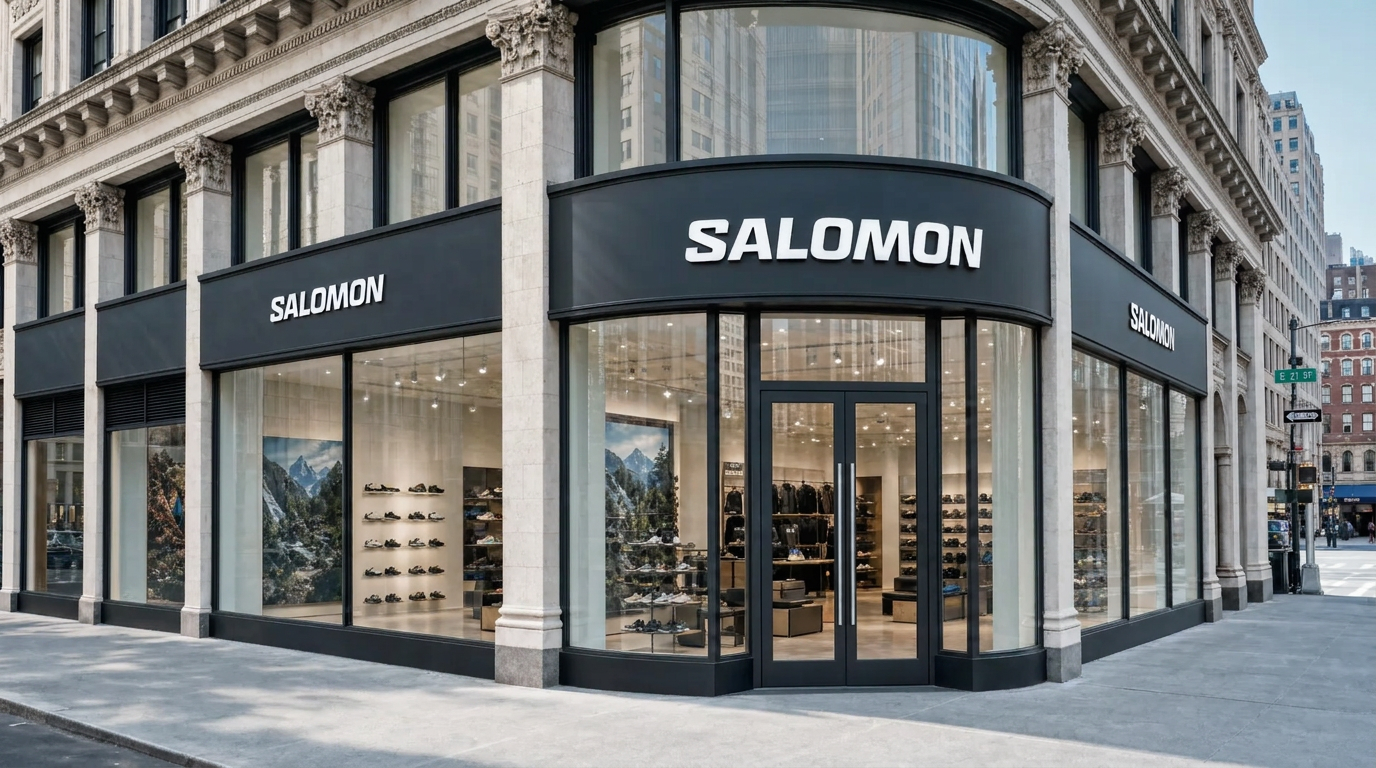
Salomon retail storefront with black steel framing and large glass bays on a corner building

Storefront

Steel Storefronts

Retail and gallery frontages that respect the existing facade while meeting commercial requirements.
  • Framed bays with fixed glazing
  • Entrance doors with transoms
  • Operable vents
  • Bulkhead and sill returns
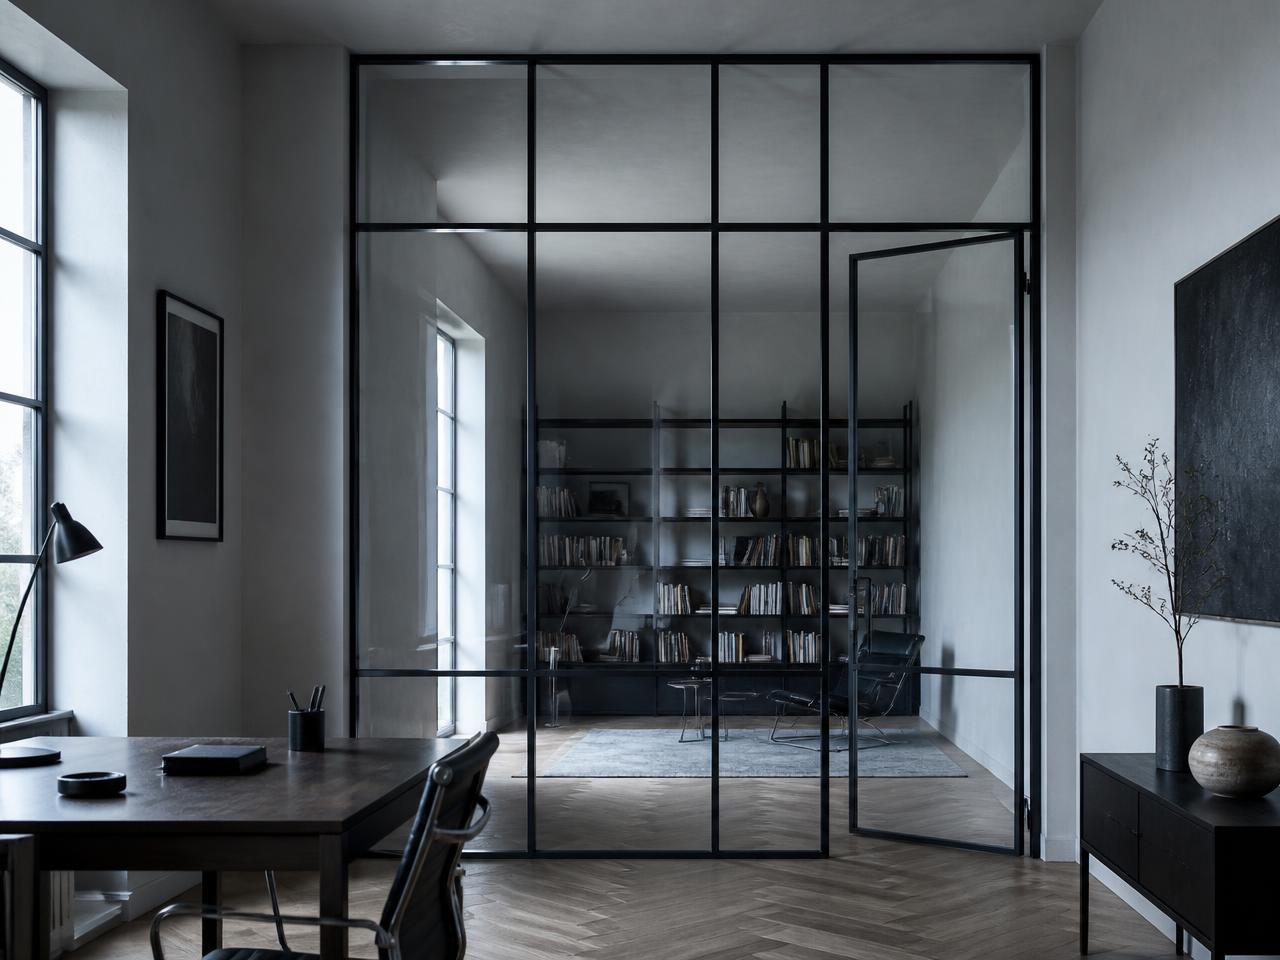
Slim black steel and glass interior partition dividing a minimal study from a library beyond

Interior

Interior Steel Partitions

Interior screens and glazed partitions that divide space without closing it.
  • Fixed glazed screens
  • Single and double swing doors
  • Sliding interior panels
  • Full-height and transom-divided assemblies
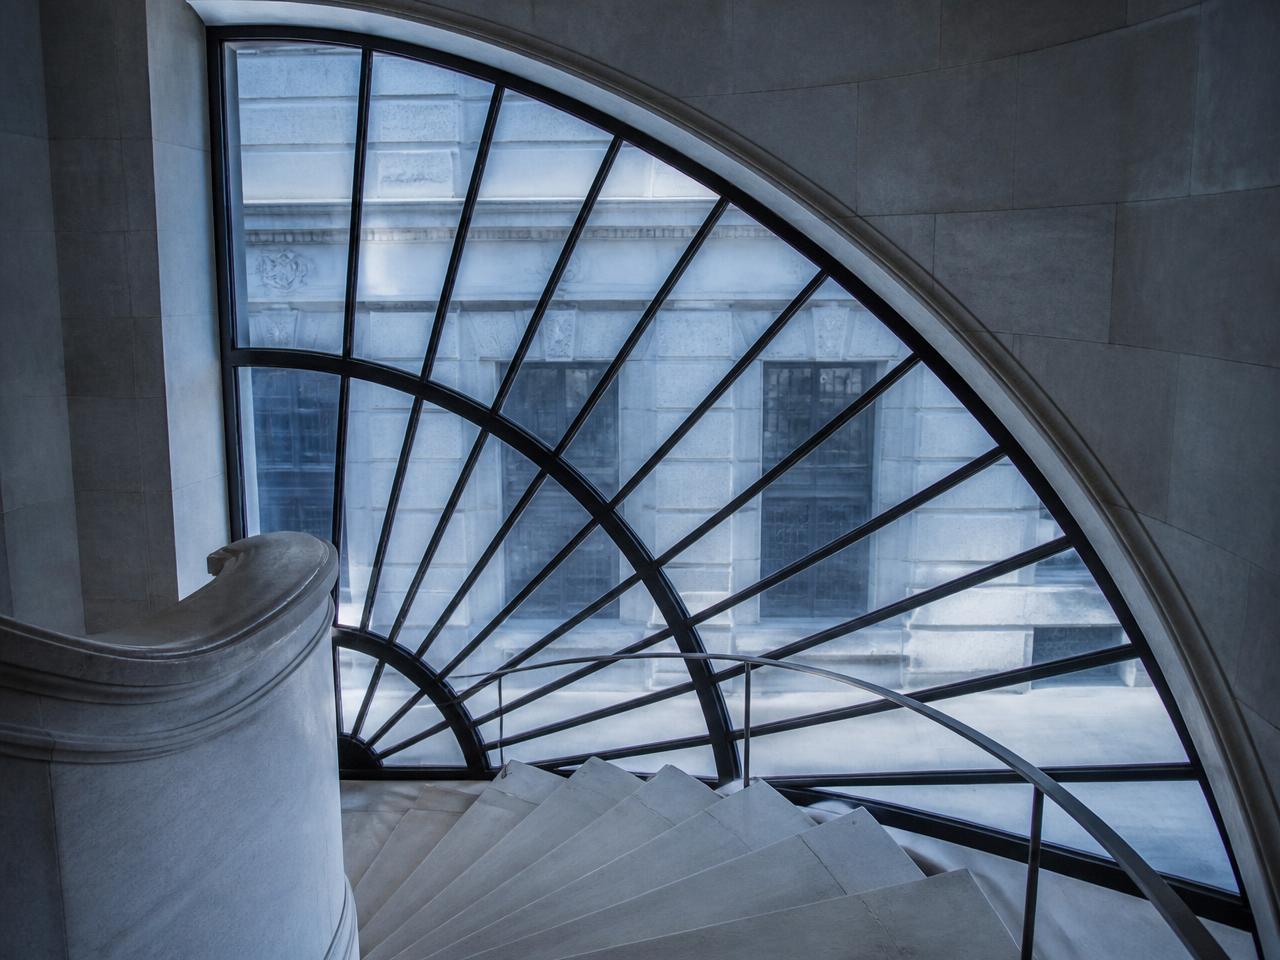
Bespoke curved steel window with radial glazing pattern in a pale stone stairwell

Specialty

Specialty and Bespoke Systems

Curved, arched and one-off assemblies developed when a standard system cannot hold the design intent.

  • Curved plan and elevation geometry
  • Arched and radial heads
  • Bespoke muntin patterns
  • Integrated screens and shutters

Not sure which system applies?

Send the drawings. We will identify the appropriate family and the conditions that need resolving first.
