

Miami-Dade County and South Florida
Steel windows and doors for Miami architecture
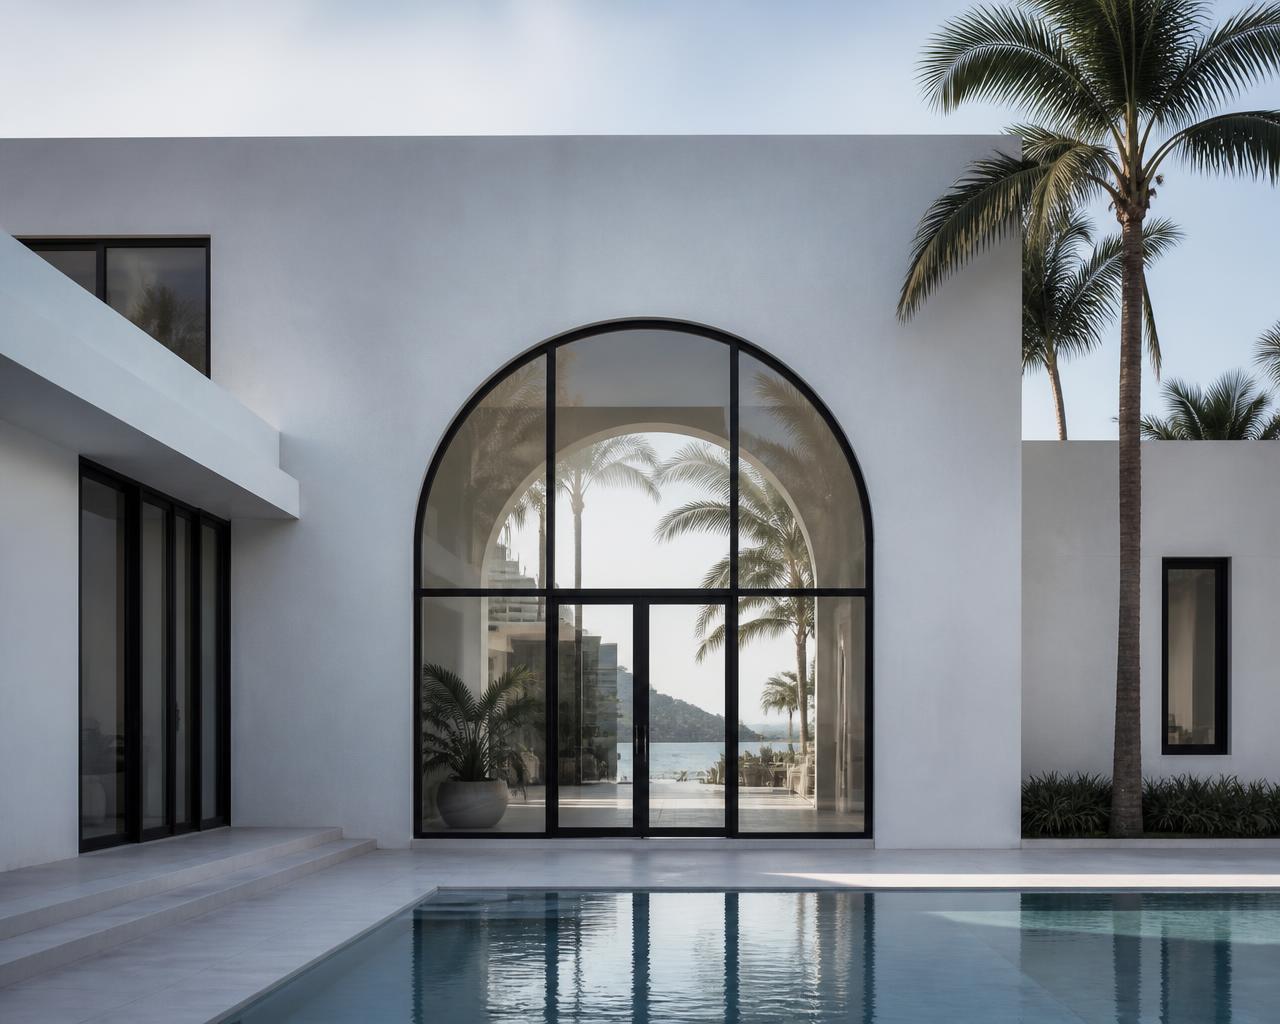
Miami work combines coastal exposure, strict wind-load requirements and an expectation of indoor-outdoor continuity.
Steel systems are specified where slim sightlines and long-term corrosion resistance must coexist in the same detail.
Local considerations
Hurricane and impact criteria
Assemblies are reviewed against Miami-Dade wind-load and impact requirements; approvals are confirmed per system before specification.
Marine corrosion protection
Substrate preparation and coating systems are selected for sustained salt-air and humidity exposure.
Indoor-outdoor thresholds
Flush transitions and concealed drainage are detailed to handle intense, wind-driven rain events.
Solar and thermal load
Glass make-up, thermal breaks and finish selection are reviewed for prolonged solar exposure and cooling loads.
Why Miami architects specify steel
Steel windows, doors and glass partitions for Miami architecture
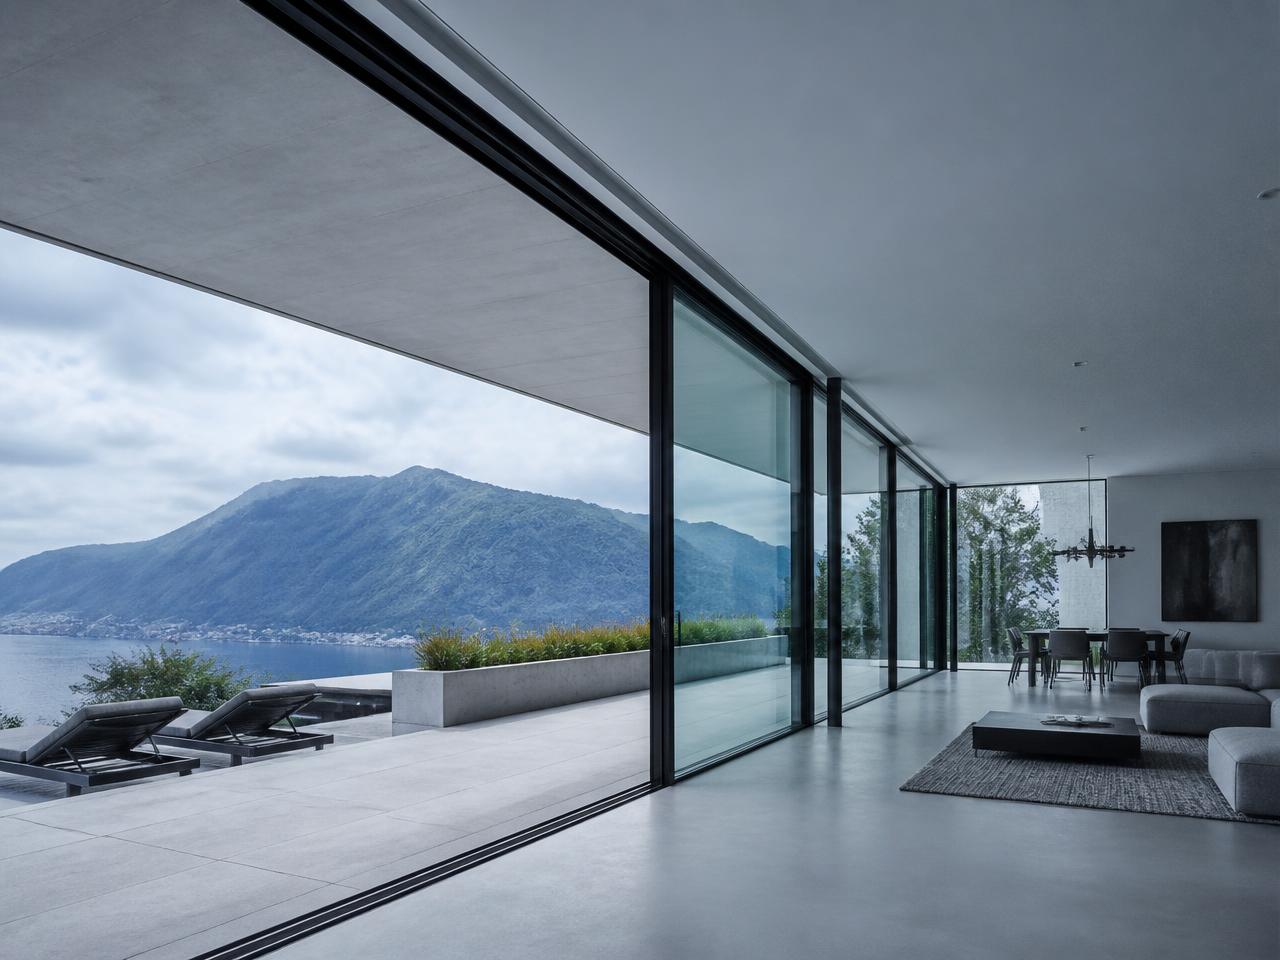
Slimmer profiles, wider openings
Steel's strength-to-weight ratio allows mullions a fraction of the width of aluminum. Miami's architecture depends on unobstructed views and wide spans — steel holds larger glass in finer frames, so the opening reads as architecture rather than fenestration.
Engineered for Miami-Dade requirements
Assemblies are developed against Miami-Dade wind-load and impact criteria from the first drawing. Anchorage, glass make-up and hardware are selected per system before specification, so design intent survives the approvals process.
Interior steel glass partitions
For galleries, offices and hospitality interiors across the Design District, Brickell and Wynwood, steel partitions divide space without losing light or sightlines. Acoustic glazing options keep open plans workable in hard-surfaced interiors.
Built for salt air and humidity
Substrate preparation, marine-grade coating systems and stainless hardware are specified for sustained coastal exposure. Steel done correctly outlasts the alternatives in South Florida's climate — and weathers with character rather than failure.
One detail language, inside and out
Windows, entrance doors, sliding systems and interior partitions share profile families and finishes. Architects carry a single line weight from facade to interior, which is why steel reads as a designed element rather than a purchased product.
Local support from the Design District
Our Miami office works directly with architects, designers and builders from early specification through installation coordination — shop drawing review, site surveys and finish samples handled locally, in your time zone.

Local office — Miami Design District
Visit FERMONT in Miami
Visit by appointment for finish samples, profile mock-ups and project consultations. Our team supports architects, interior designers and builders across Miami-Dade and South Florida.
- Address4141 NE 2nd Ave #212, Miami, FL 33137
- Phone786-591-7428
- HoursBy appointment, Monday to Friday
Systems most specified here

Areas served
- Miami
- Miami Beach
- Coral Gables
- Coconut Grove
- Brickell
- Design District
- Key Biscayne