

Residential
Private Residence
Greenwich, Connecticut
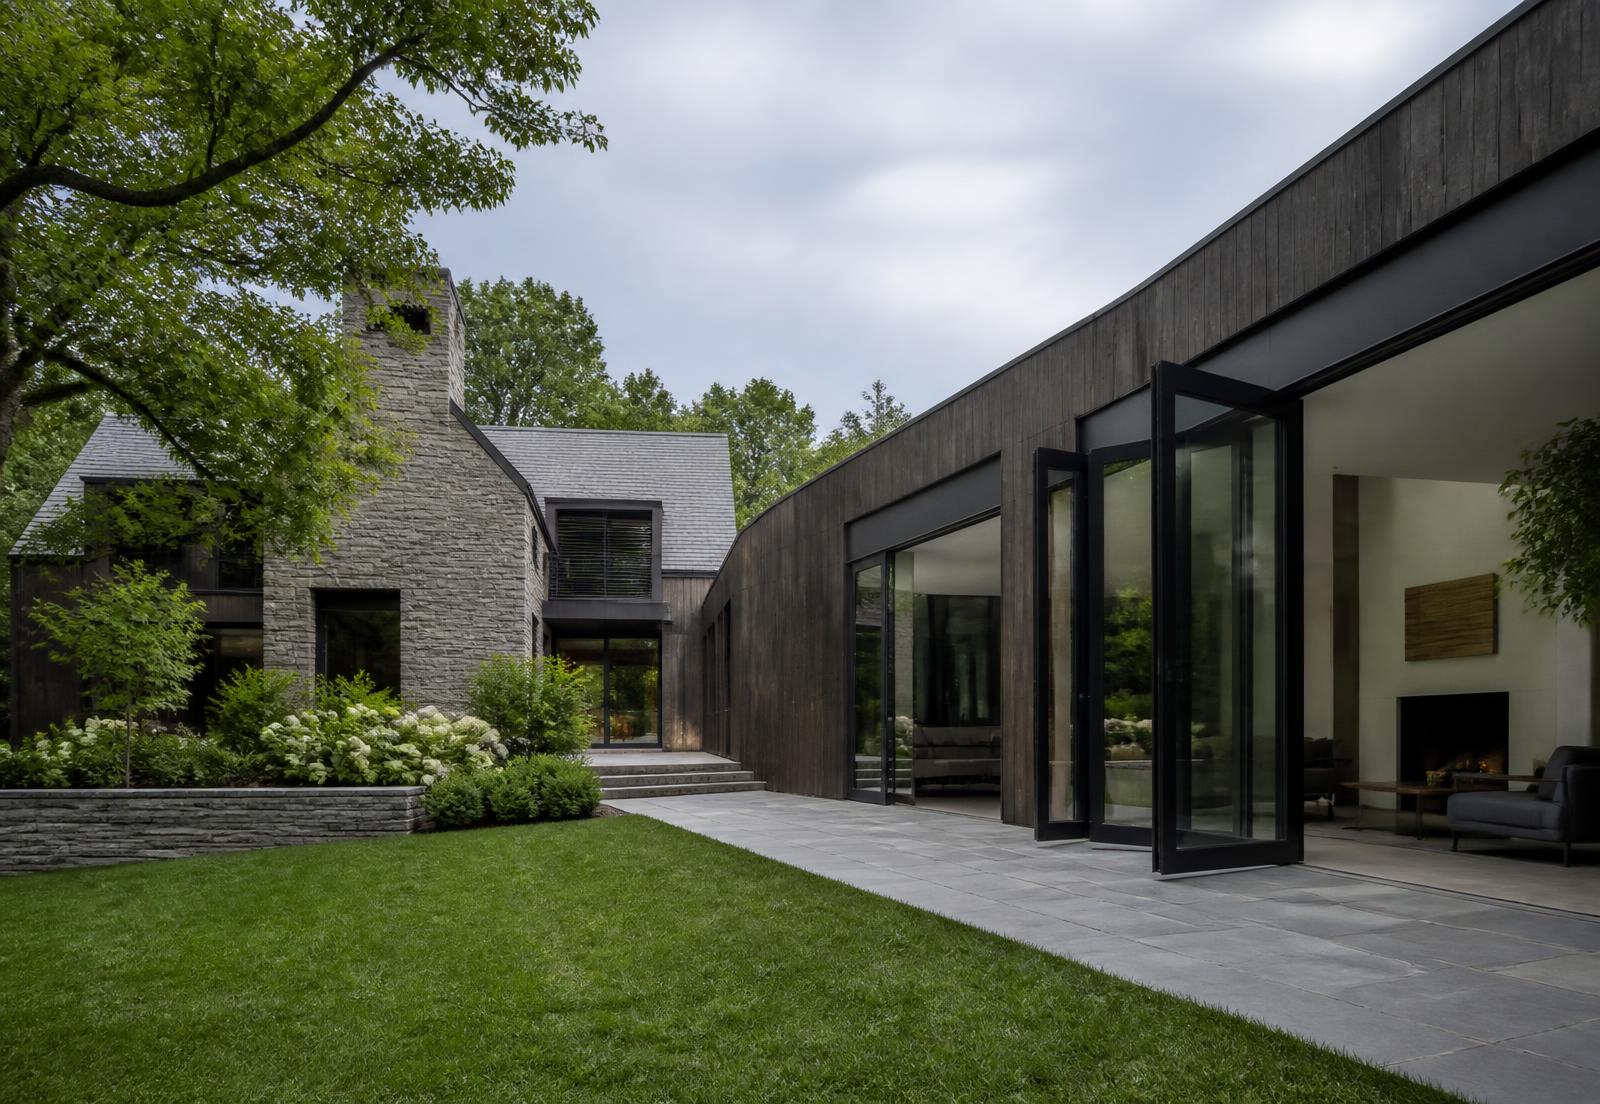
Openings arranged to hold a continuous relationship between interior rooms, terrace and landscape.
The work
The house is organized around its outward views. The openings were proportioned to keep frame presence low and to align across the elevation as the plan steps.
Threshold conditions were resolved with the landscape and paving levels so the transition between interior floor and terrace remains flush.
Project data
- Location
- Greenwich, Connecticut
- Category
- Residential
- Systems
- Steel Doors, Sliding and Folding Systems
- Scope
- Steel terrace doors, Folding assemblies, Fixed lights