

Northern and central New Jersey
Steel windows and doors for New Jersey projects
New Jersey work spans considered new residences, renovation of established houses and commercial frontages in dense town centers.
Each condition asks a different question of the system; the answer begins with the drawings.
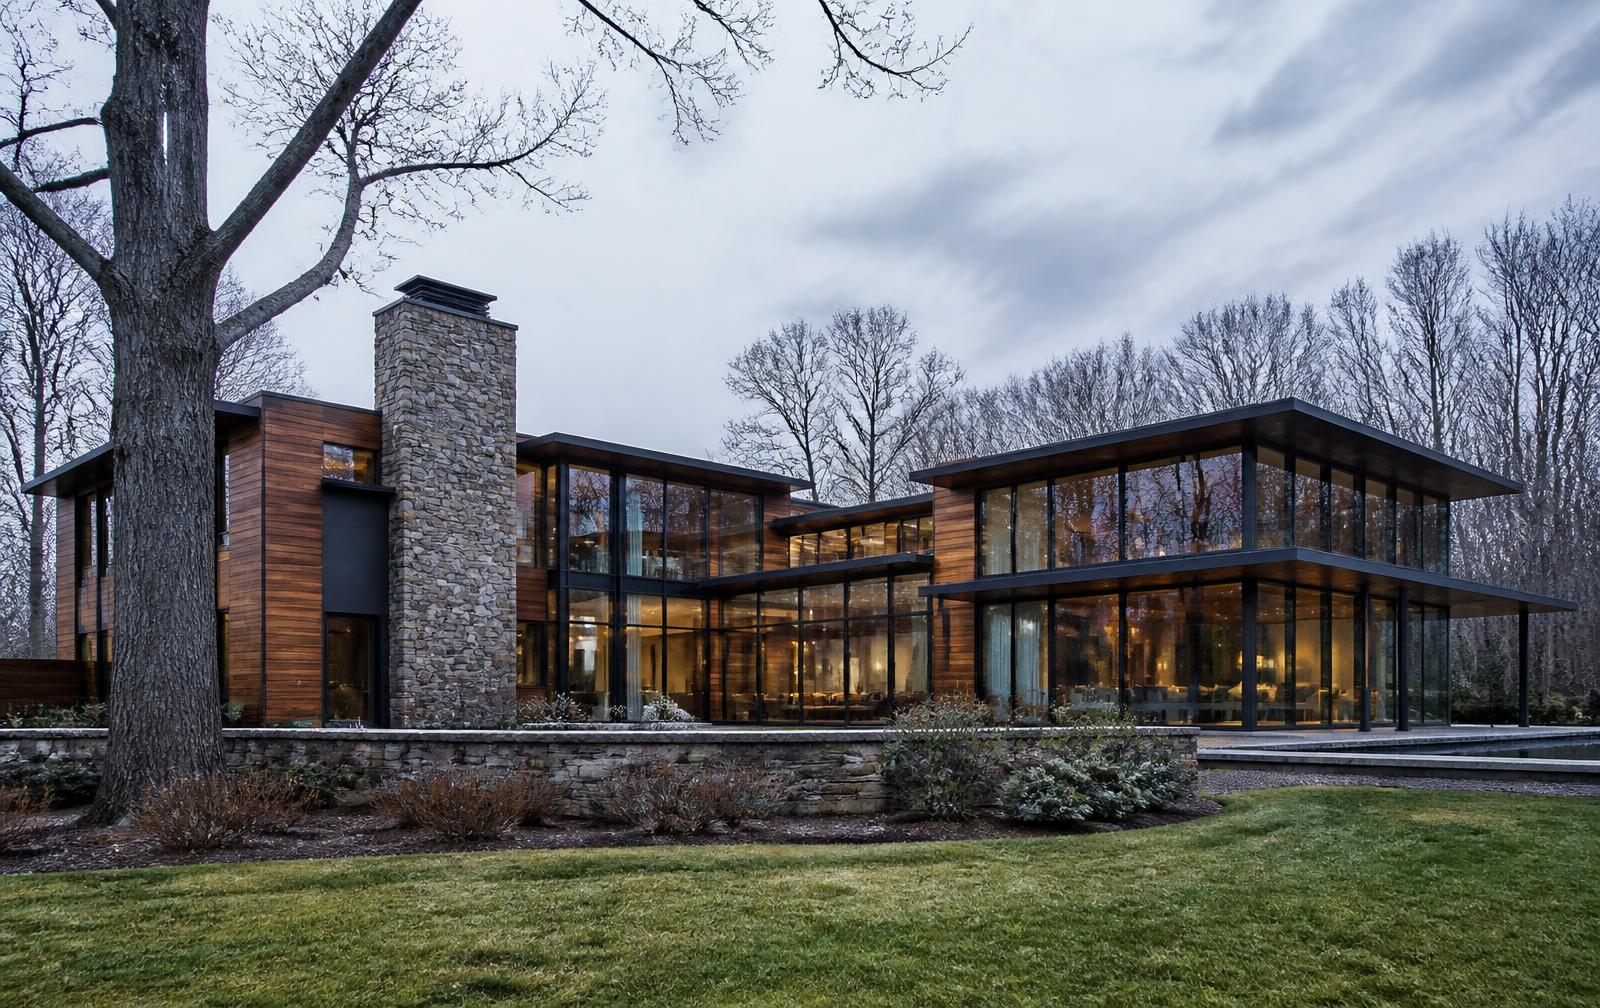
Local considerations
Renovation surveys
Existing wall build-ups and opening tolerances are surveyed before frame development.
Energy code
Thermally broken profile families are evaluated against project energy requirements.
Town center facades
Storefront interfaces with existing masonry and signage bands are detailed as part of the scope.
Structural coordination
Head conditions for wide openings are reviewed with the structural engineer.
Why New Jersey architects specify steel
Steel windows, doors and glass partitions for New Jersey architecture
Right for brownstone and row-house work
Hoboken, Jersey City and Montclair restoration depends on narrow members and true divided lights. Steel matches the original fenestration where wider extruded profiles would flatten the facade.
Reviewed against New Jersey energy code
Thermally broken profile families, glazing make-up and perimeter detailing are evaluated against project energy requirements before specification, so performance is not resolved on site.
Detailed for Hudson-facing exposure
Waterfront elevations take wind-driven rain across an open river. Drainage paths, gaskets and hardware are specified for that exposure rather than for a sheltered inland opening.
Wide spans for new residences
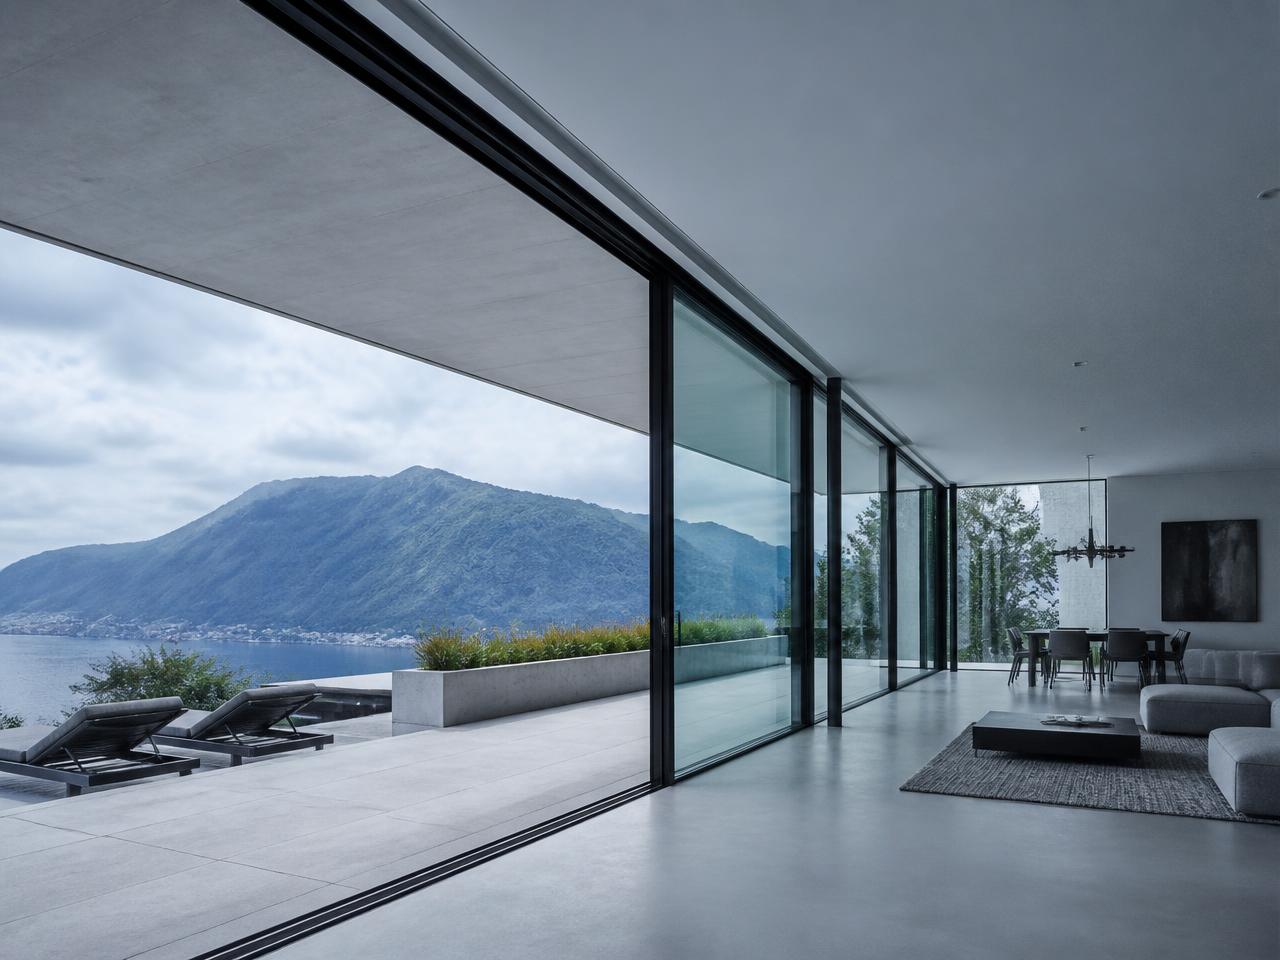
Steel's strength-to-weight ratio carries large sliding and folding assemblies in fine frames, which is what lets new houses open a whole elevation to the garden without heavy mullions.
Partitions for adaptive-reuse interiors
Warehouse and mill conversions across Hudson and Essex County use steel partitions to create offices and suites while keeping daylight and the industrial reading of the shell.
Regional project coordination
Our Short Hills office supports surveys, shop-drawing review and installation coordination for New Jersey projects.
Local office — John F. Kennedy Parkway, Short Hills
Visit FERMONT in New Jersey
Visit by appointment for finish samples, profile mock-ups and project consultations. Our New Jersey team supports architects, designers and builders across Bergen, Essex, Hudson, Morris and Monmouth counties.
- Address51 John F. Kennedy Parkway, Short Hills, NJ 07078
- Phone201-581-7317
- HoursBy appointment, Monday to Friday
Systems most specified here
Areas served
- Bergen County
- Essex County
- Morris County
- Monmouth County
- Hudson County
- Princeton