

Fairfield County and the Connecticut shoreline
Steel windows and doors for Connecticut residences
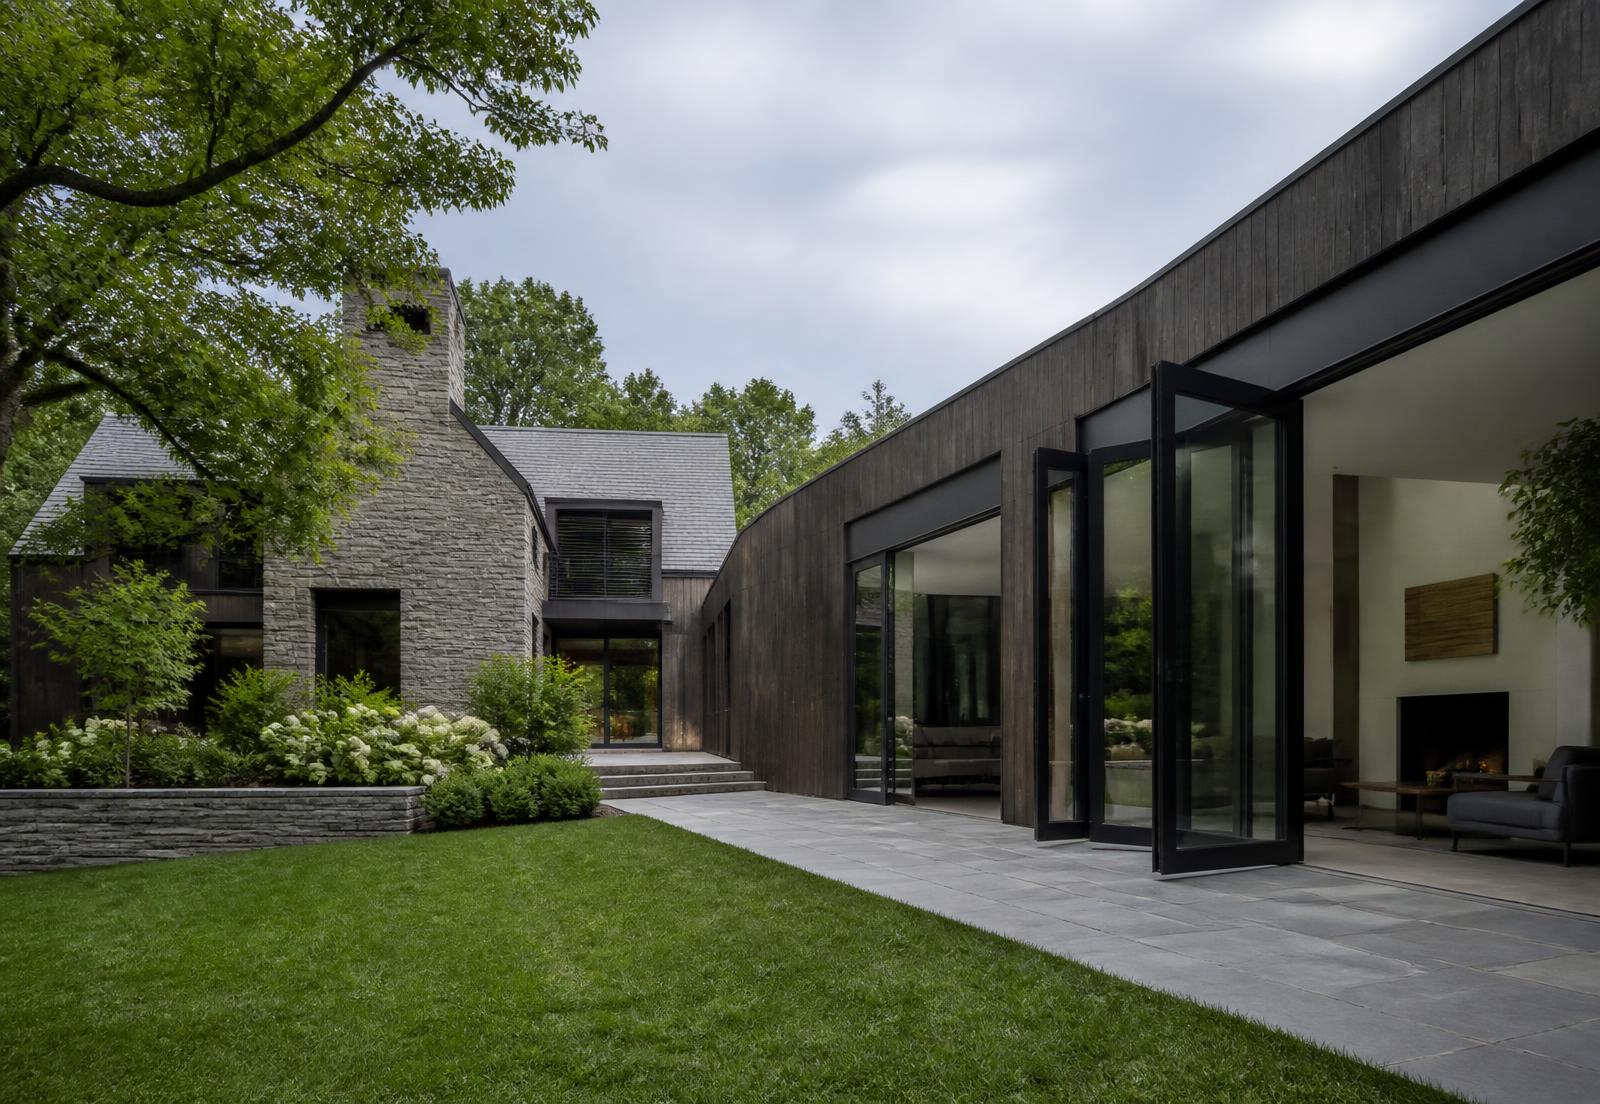
Connecticut projects are frequently large private residences where the openings mediate between interior rooms and considered landscape.
Proportion, threshold detail and long-term weathering govern the specification.
Local considerations
Landscape thresholds
Terrace, paving and drainage levels are coordinated so transitions remain flush where intended.
Seasonal range
Thermal performance and movement across a wide seasonal temperature range are reviewed per assembly.
Shoreline exposure
Coastal locations are assessed for corrosion protection and coating selection.
Historic properties
Replacement work in older houses is developed from survey rather than assumed dimensions.
Why Connecticut architects specify steel
Steel windows, doors and glass partitions for Connecticut architecture
Suited to the estate vocabulary
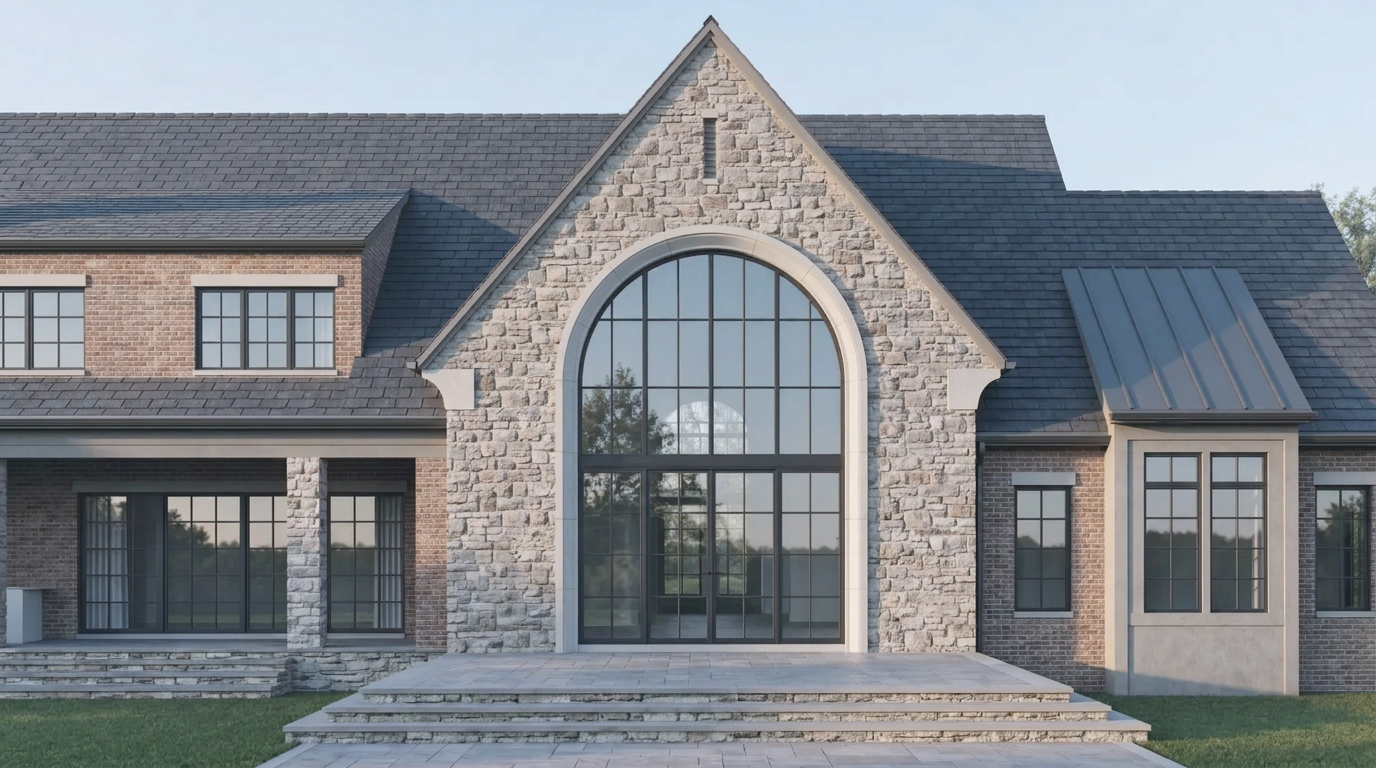
Shingle-style, Georgian and Colonial Revival houses in Fairfield County were proportioned for divided lights. Steel holds true muntin patterns at a fine width, so a replacement reads as restoration rather than substitution.
Documented for town review
Historic district commissions and zoning boards from Greenwich to Litchfield ask for specific evidence. Profile sections, finish and glazing are prepared for those submissions up front.
Engineered for the seasonal range
Connecticut assemblies move through a wide annual temperature swing. Thermally broken families, glazing make-up and movement allowance are reviewed per elevation, not applied generically.
Shoreline corrosion protection
Long Island Sound exposure is treated as marine exposure: substrate preparation, coating build and stainless hardware are specified for salt air rather than inland conditions.
Wide openings onto lawn and terrace
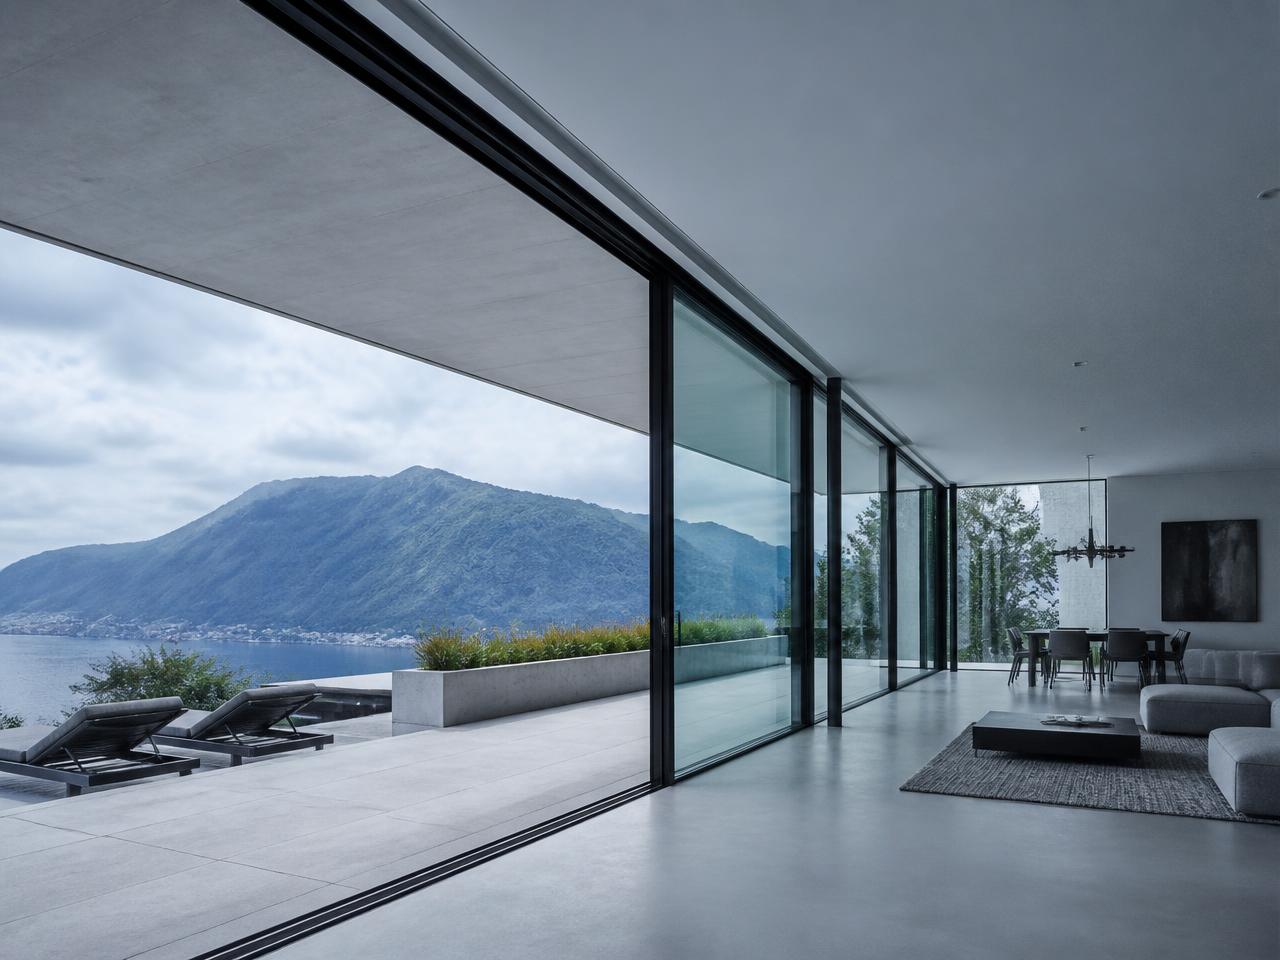
Steel spans further in less material than aluminium, which is what allows garden rooms, orangeries and pool houses to be almost entirely glass while thresholds stay flush with the paving.
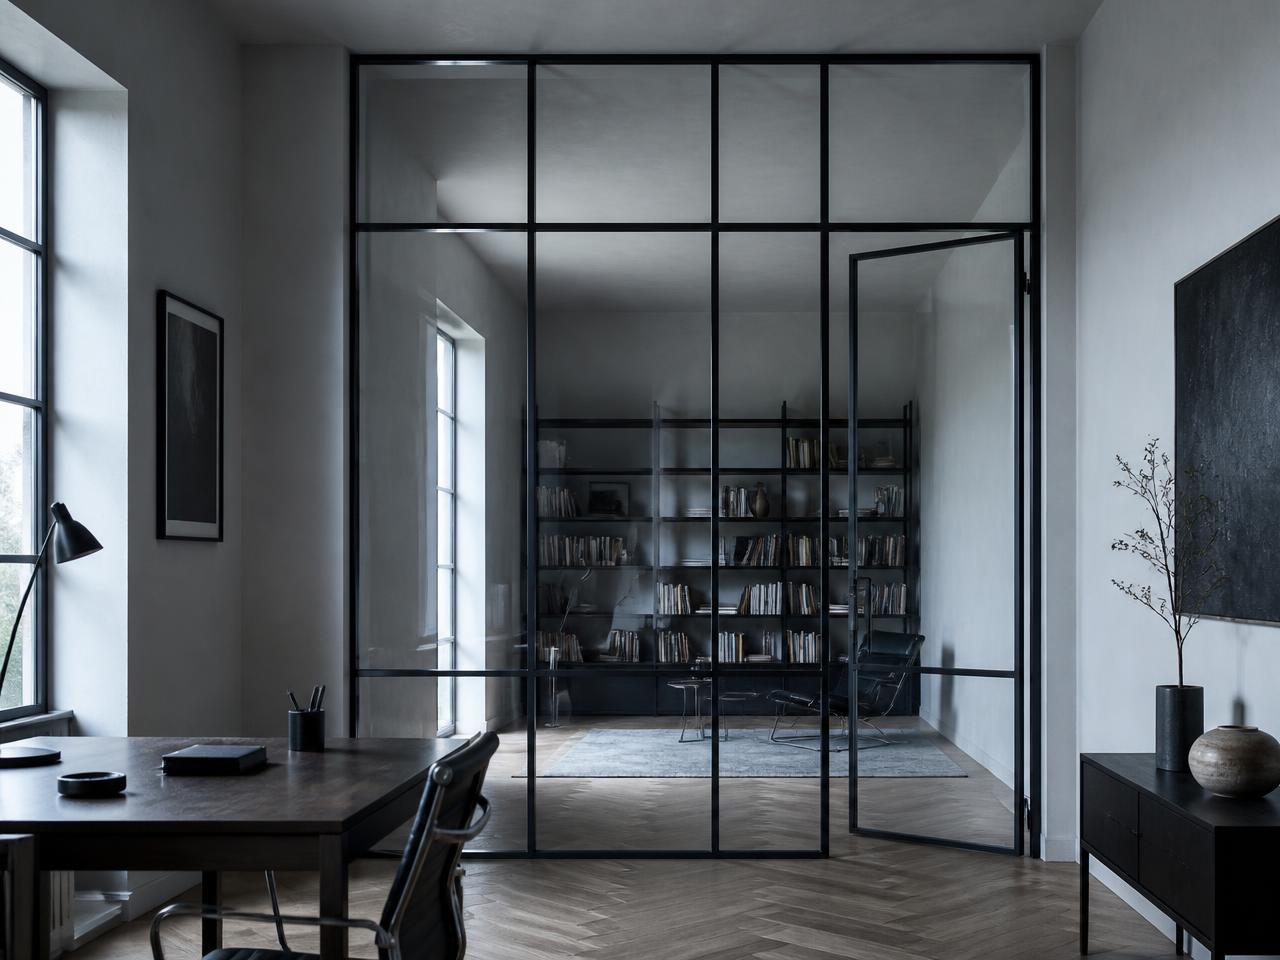
Interior partitions that keep the light
Studies, mudrooms and gallery corridors are divided with steel and glass, so daylight travels through the plan and a single detail language runs from facade to interior.
Local office — Greenwich Avenue, Greenwich
Visit FERMONT in Connecticut
Visit by appointment for finish samples, profile mock-ups and project consultations. Our Connecticut team supports architects, designers and builders across Fairfield County and the shoreline.
- Address200 Greenwich Ave 3rd floor, Greenwich, CT 06830
- Phone860-431-1895
- HoursBy appointment, Monday to Friday
Systems most specified here
Areas served
- Greenwich
- New Canaan
- Darien
- Westport
- Fairfield
- Litchfield County
Projects in Connecticut