

Los Angeles and Southern California
Steel windows and doors for Los Angeles architecture
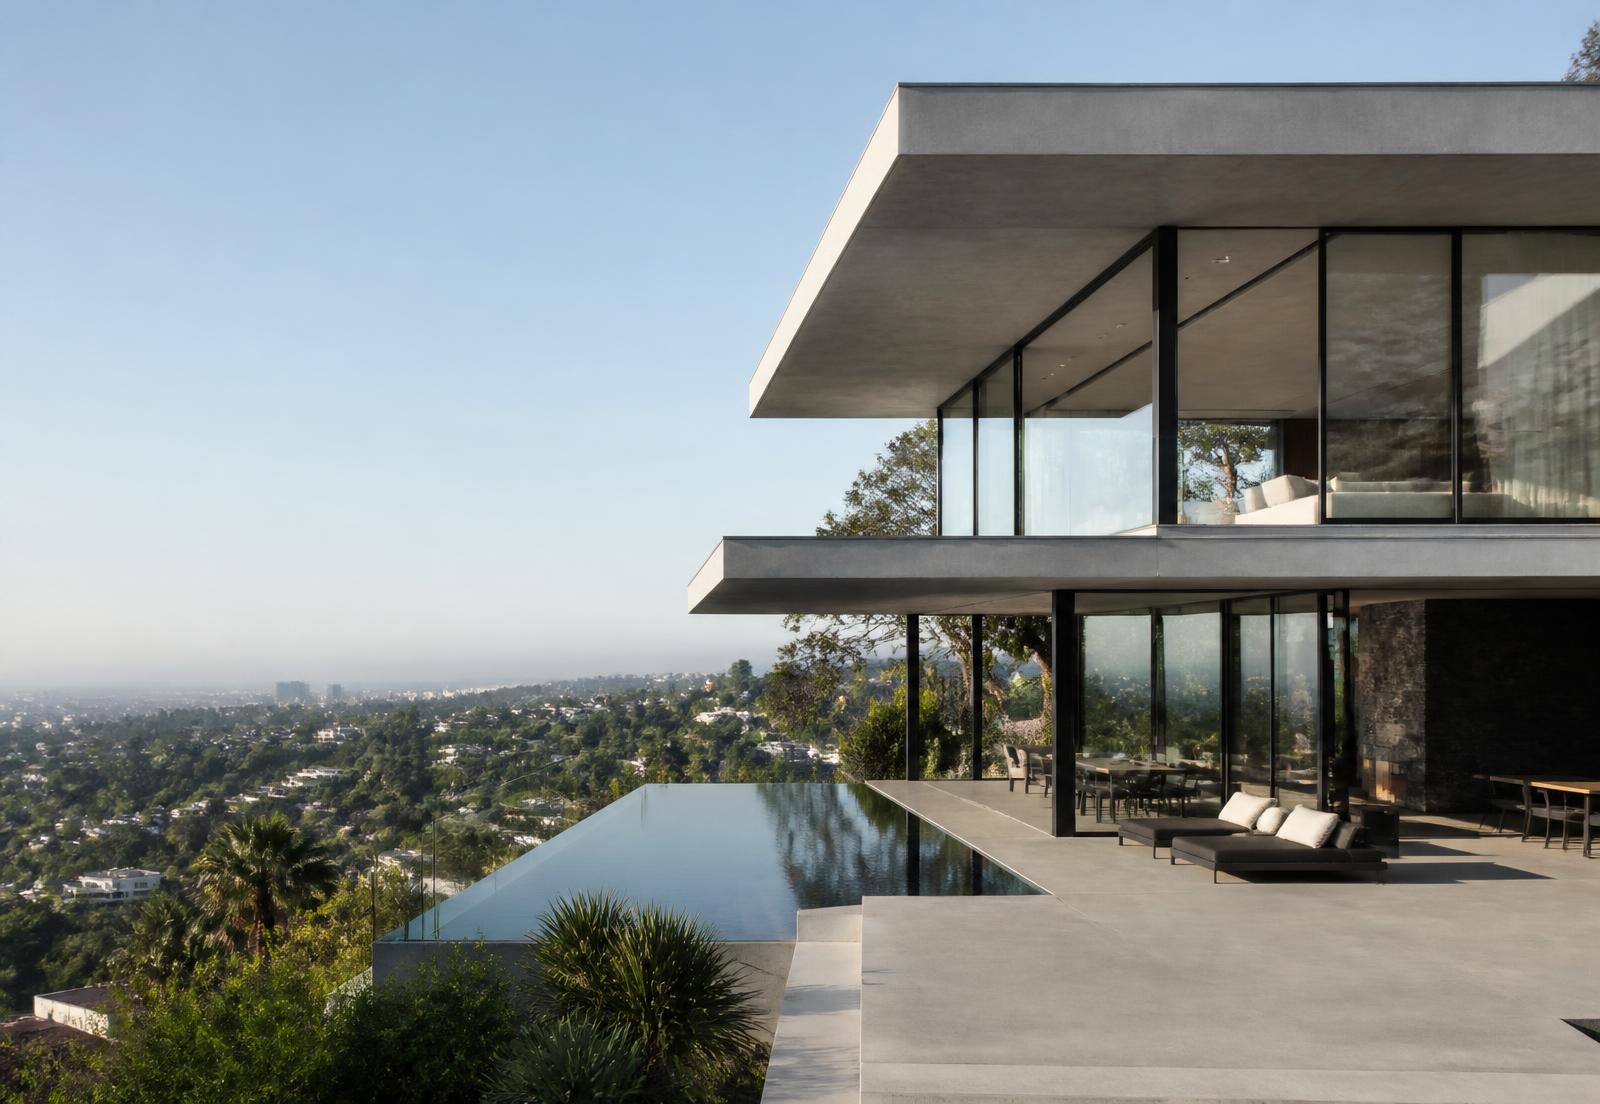
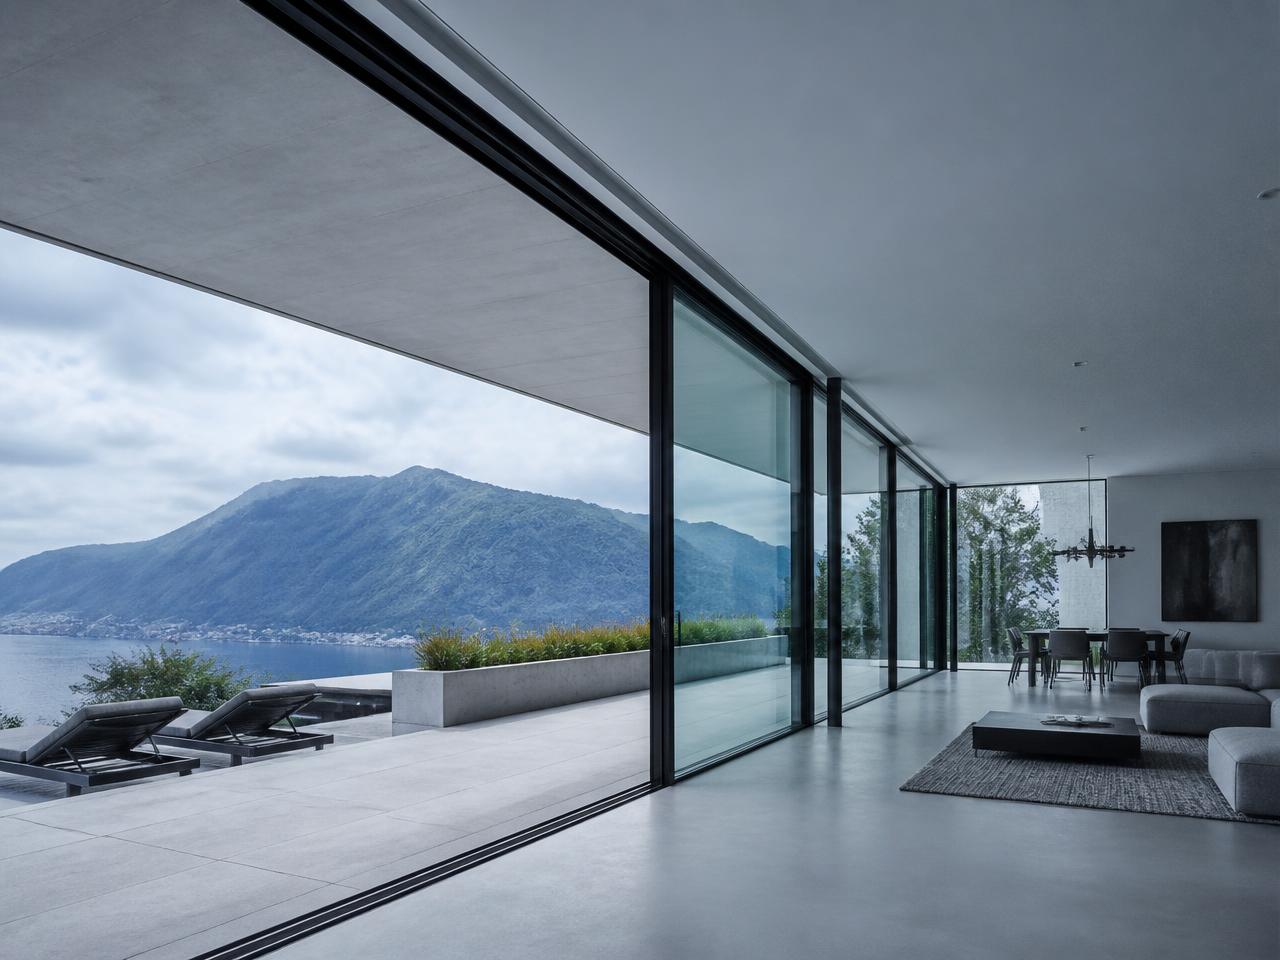
Southern California work is about the removal of the wall. Openings are wide, horizontal and expected to operate effortlessly for decades.
That places the emphasis on engineering the parts that are never seen.
Local considerations
Wide moving openings
Panel weight, track selection and head deflection are engineered before elevations are fixed.
Seismic coordination
Anchorage and movement joints are reviewed with the project engineer.
Solar exposure
Glass make-up and finish selection are reviewed for prolonged solar load.
Indoor-outdoor detailing
Flush thresholds and concealed drainage are detailed with the landscape and paving design.
Why Los Angeles architects specify steel
Steel windows, doors and glass partitions for Los Angeles architecture
Full-width openings that still look thin
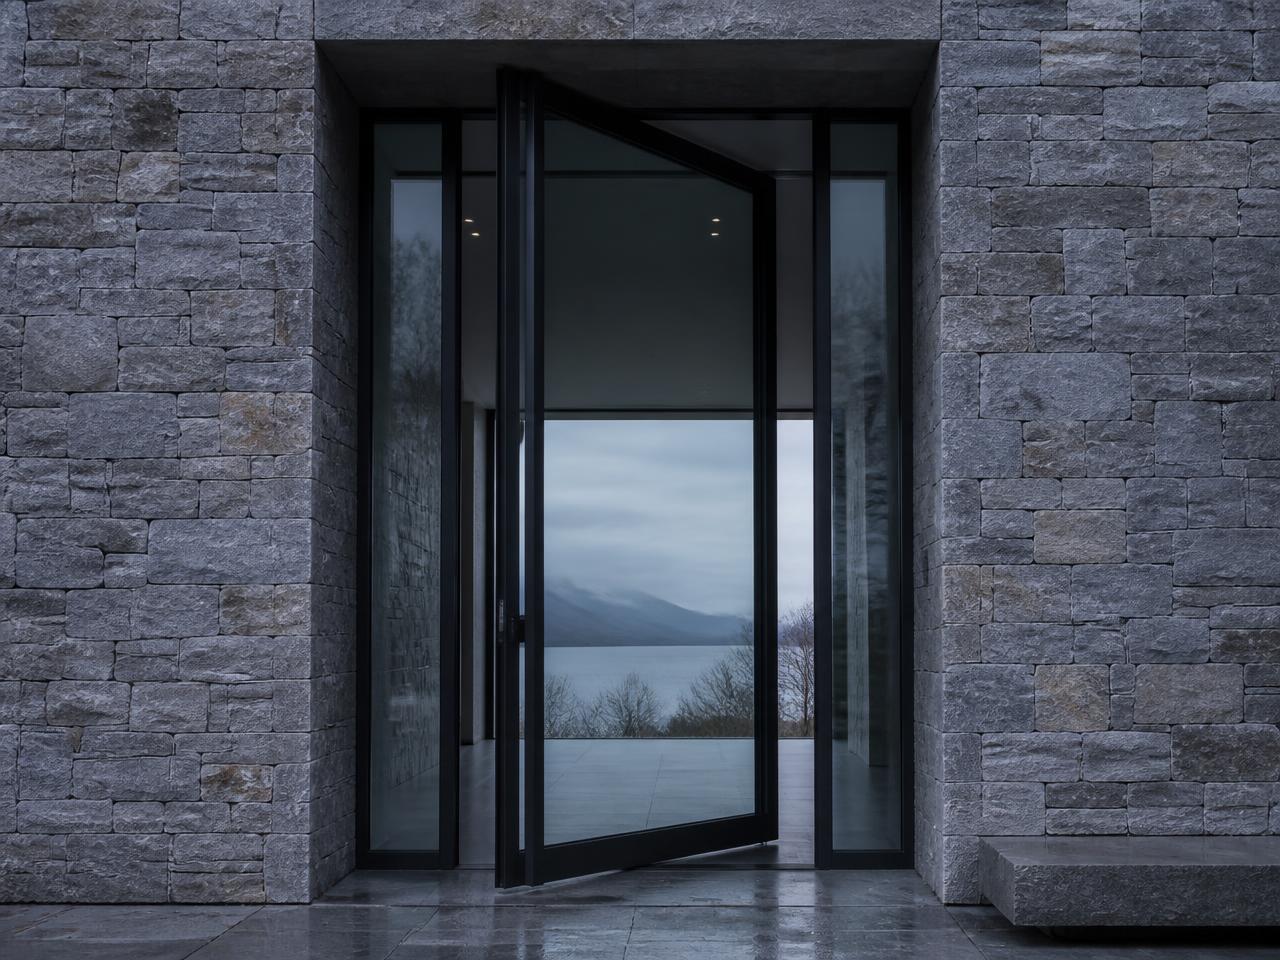
Indoor-outdoor living asks for the wall to disappear. Steel carries tall sliding and pivot panels on a fraction of the frame width aluminium needs, so the opening reads as a line rather than a grid.
Seismic coordination from the first drawing
Anchorage, movement joints and head deflection are reviewed with the project engineer before elevations are fixed, so wide moving assemblies keep operating after the building moves.
Fluent in Los Angeles vocabularies
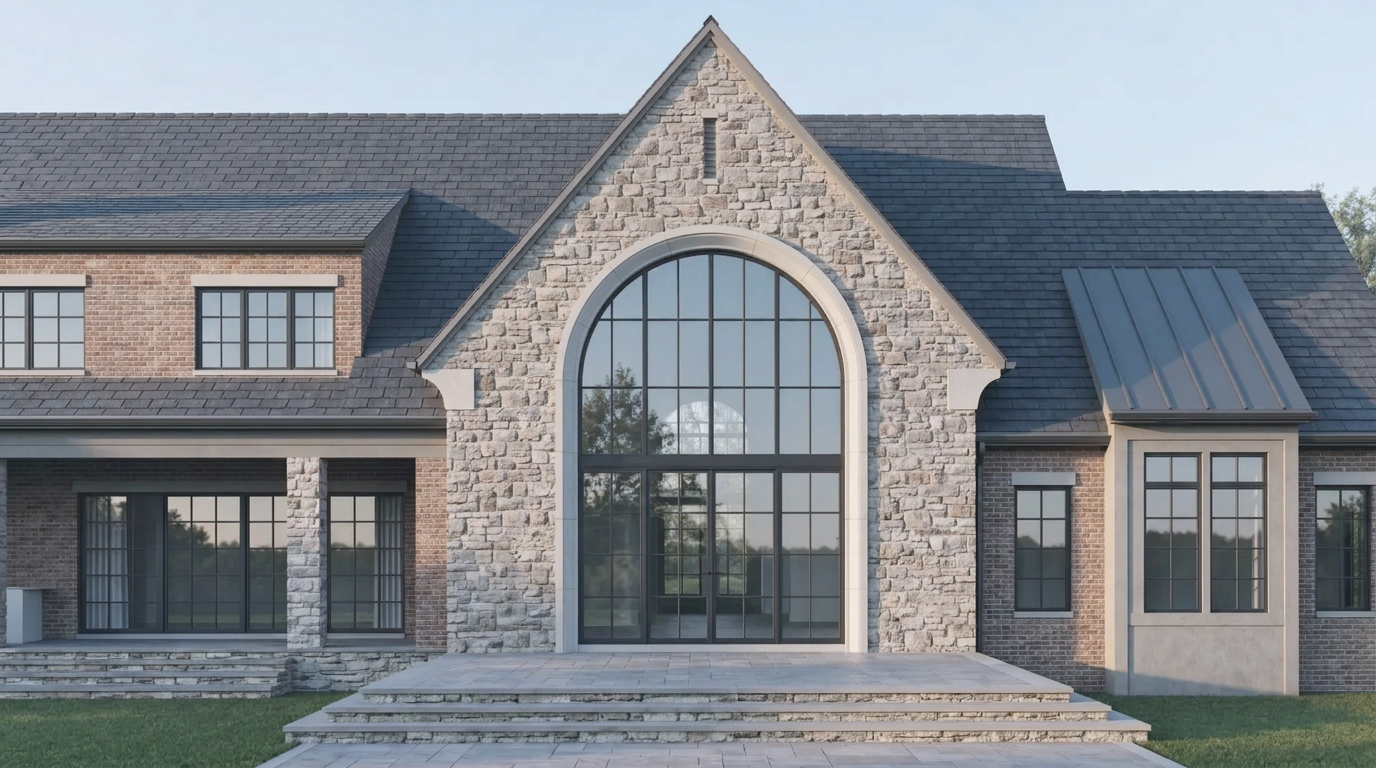
Mid-century steel-and-glass, Spanish Revival casements and contemporary minimalism each want a different profile family and finish. All three come from the same catalogue of details.
Reviewed for Title 24 and solar load
Glass make-up, coatings and thermal breaks are selected against California energy requirements and prolonged solar exposure, which matters most on the west-facing walls clients want fully glazed.
Planned for hillside access
Canyon and hillside sites limit what can be delivered and craned. Assembly sizes and installation sequencing are planned around real access rather than discovered on delivery day.
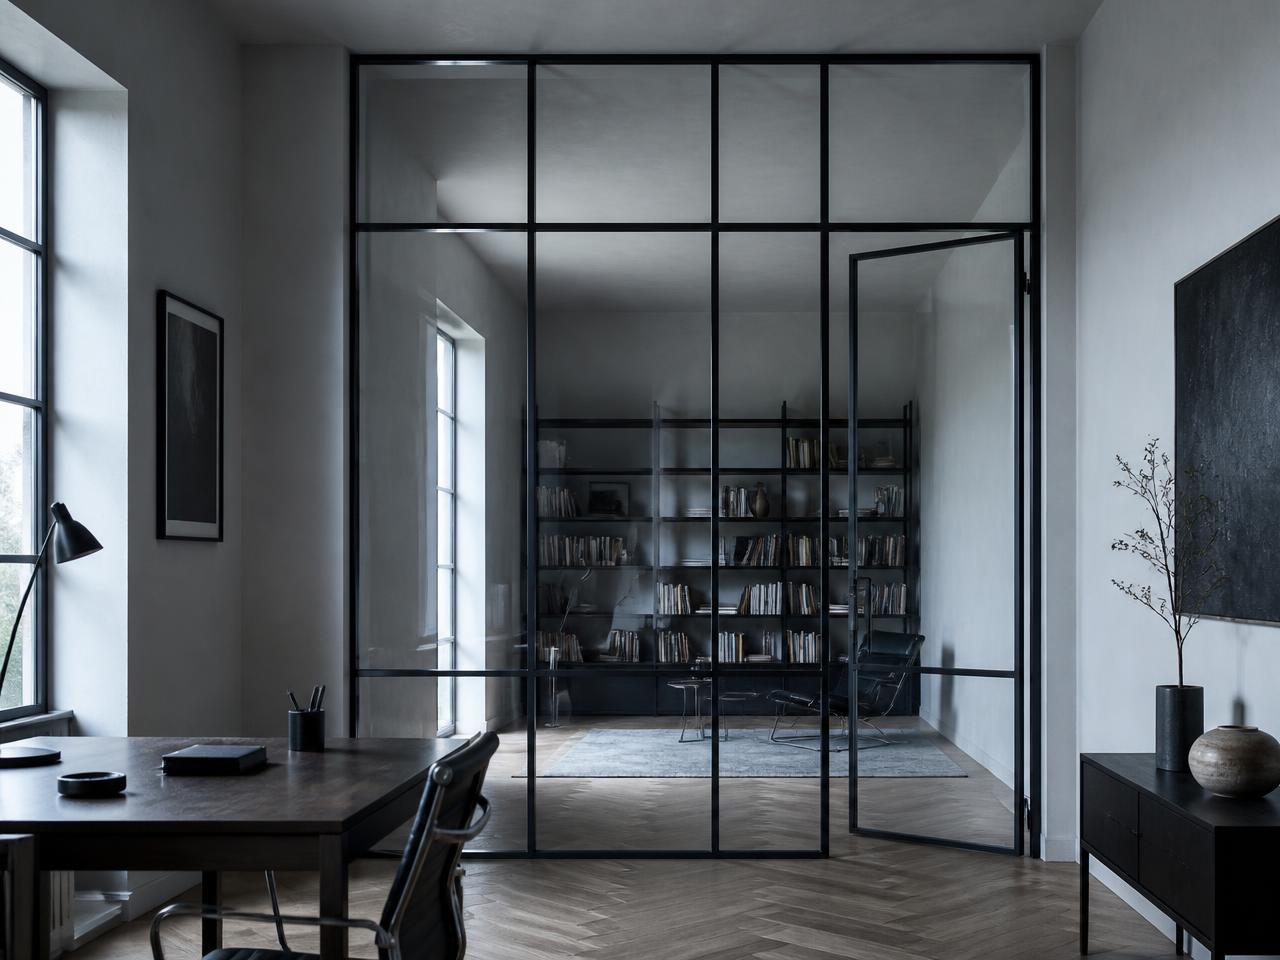
Interior partitions for studios and offices
Steel and glass partitions divide creative workplaces, studios and guest suites without closing the plan, sharing profiles and finishes with the exterior systems.
Local office — Pacific Design Center, West Hollywood
Visit FERMONT in Los Angeles
Visit by appointment for finish samples, profile mock-ups and project consultations. Our Los Angeles team supports architects, designers and builders across the Westside, the hillsides and Orange County.
- AddressPacific Design Center, 8687 Melrose Ave B114, West Hollywood, CA 90069
- Phone323-784-9358
- HoursBy appointment, Monday to Friday
Systems most specified here
Areas served
- Beverly Hills
- Bel Air
- Santa Monica
- Malibu
- Pasadena
- Orange County
Projects in Los Angeles