
Windows
Steel Windows
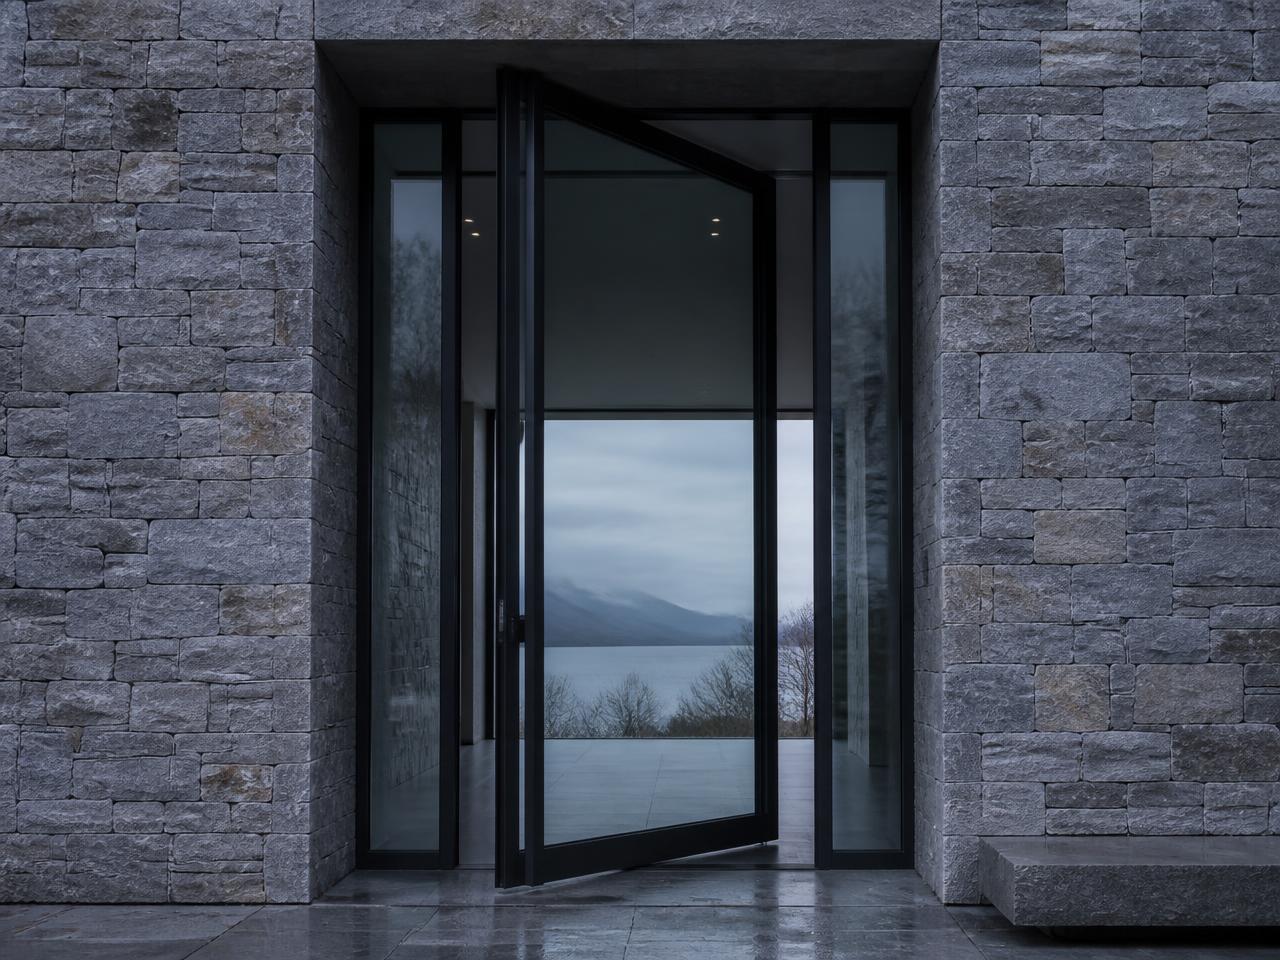
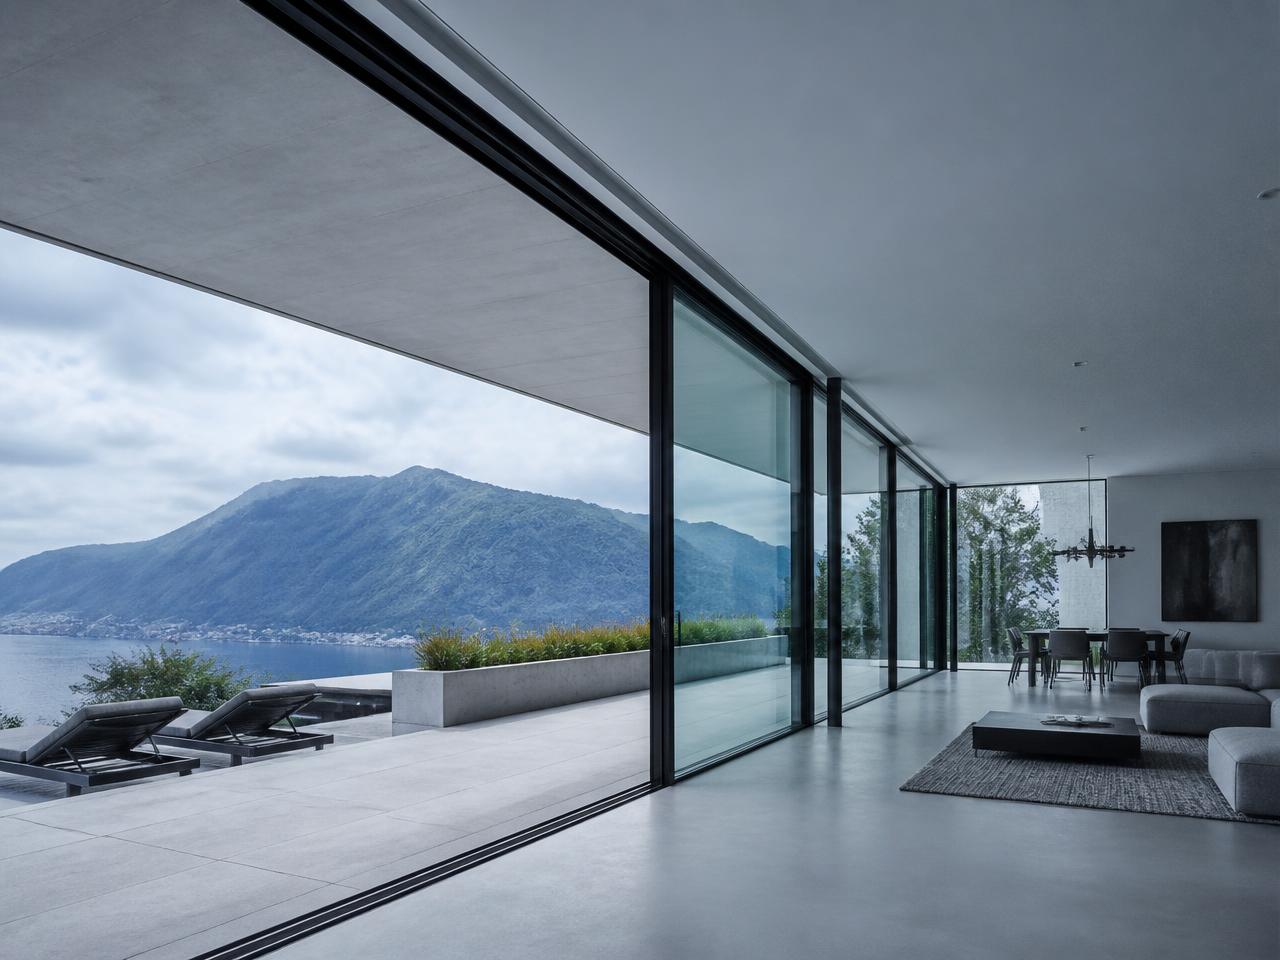
Fixed, casement, tilt-turn and pivot windows detailed around sightline, proportion and opening rhythm.
Overview
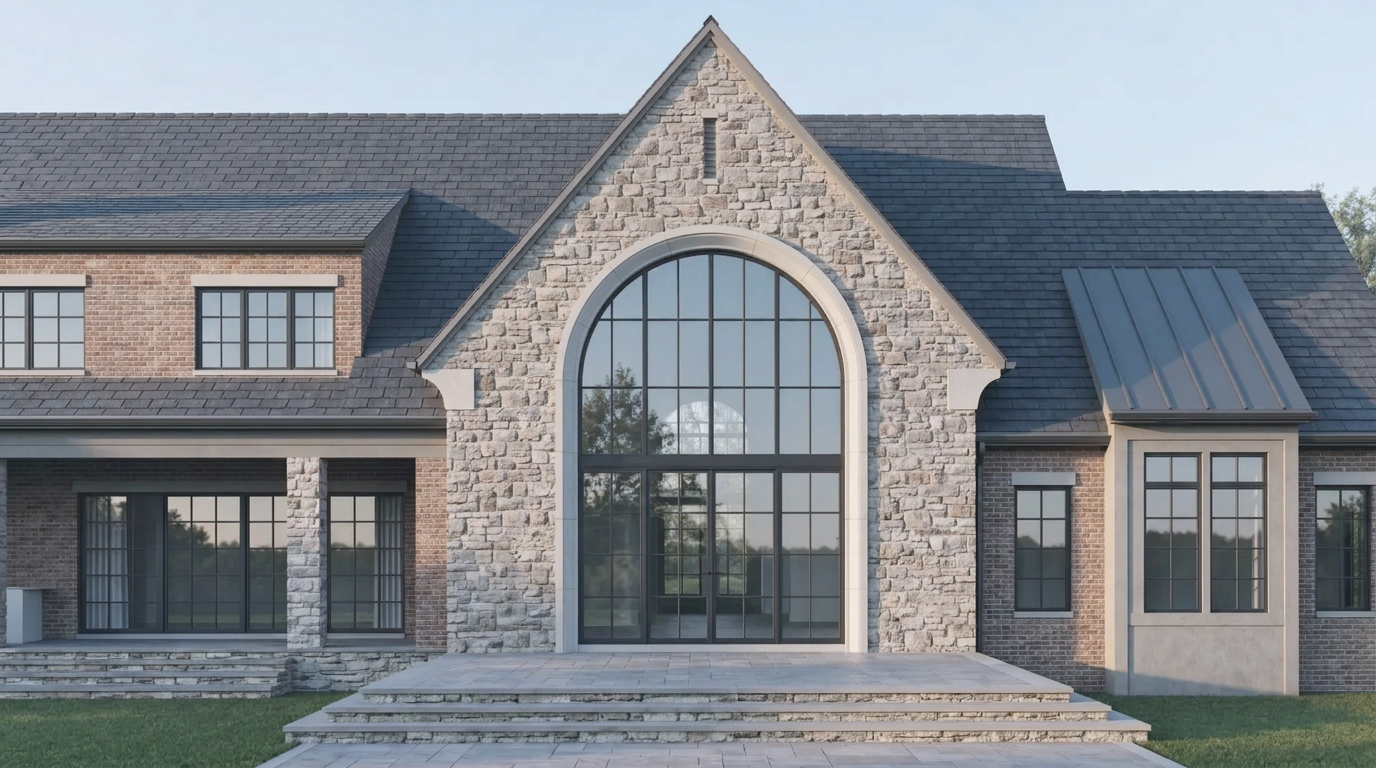
Steel window systems hold narrow face dimensions while carrying glass, hardware and weathering requirements. That combination is what allows an elevation to read as line and light rather than frame.
Each opening is developed from the architectural drawings: sightline continuity across bays, mullion alignment with adjacent construction, and finish behavior in the specific exposure.
Applications
- Private residences
- Landmark and historic replacement
- Townhouse and loft renovation
- Multifamily and hospitality
Configurations
- Fixed lights
- Inward and outward casement
- Tilt-turn
- Pivot
- Awning and hopper
- Coupled and stacked assemblies
Profiles and sightlines
- Thermally broken and non-thermally broken profile families
- Profile depth and face dimension selected per system and project
- Technical data to be confirmed
Performance criteria
- Thermal performance
- Air and water infiltration
- Structural loading
- Acoustic attenuation
- Security
- Coastal exposure
Finishes
- Factory-applied polyester and polyurethane coatings
- Architectural powder coat
- Hot-dip galvanized substrate options
- Bespoke color matching
Hardware
- Concealed and surface hinges
- Espagnolette and multi-point locking
- Lever, knob and cremone handle families
- Restrictors and trickle ventilation where required
Documentation
- Product dataAvailable on request
- Profile drawingsAvailable on request
- CAD and BIM filesAvailable on request