
Doors
Steel Doors
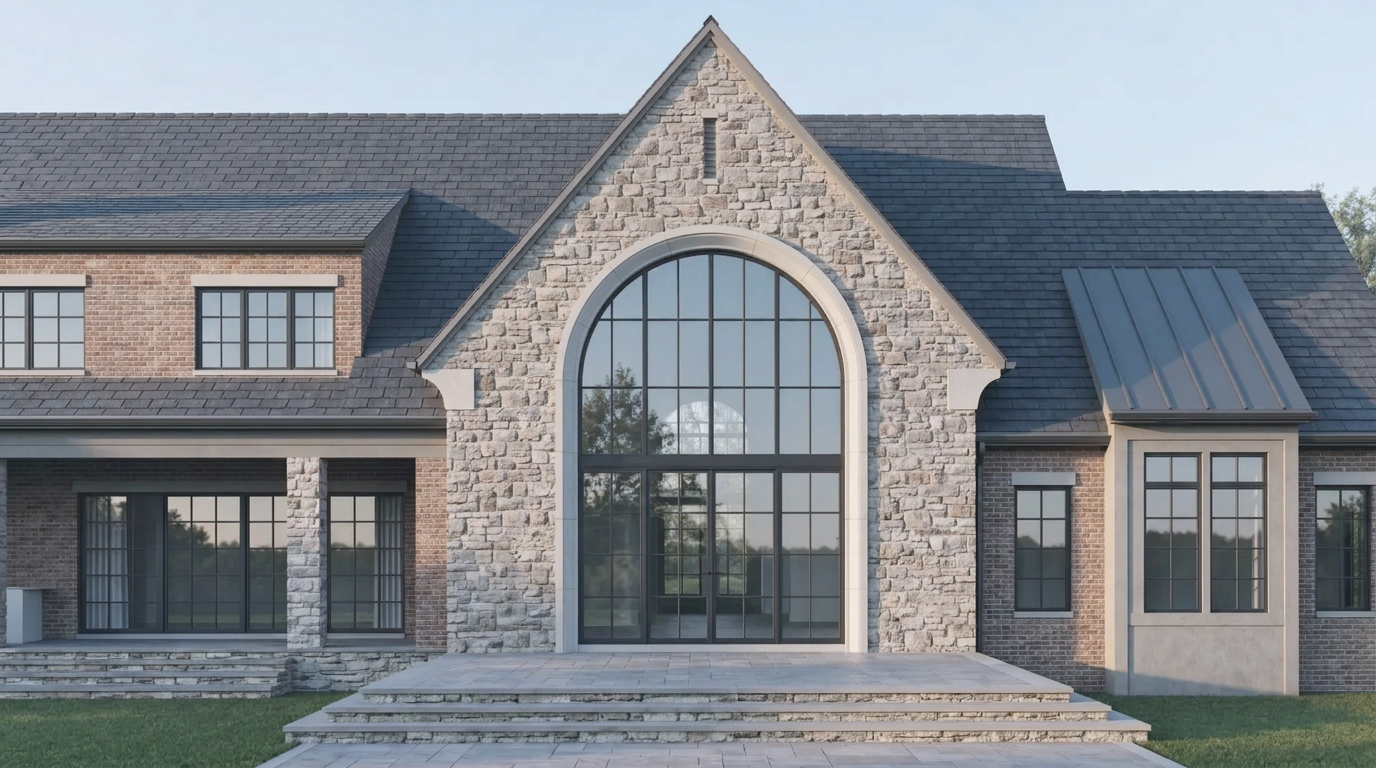
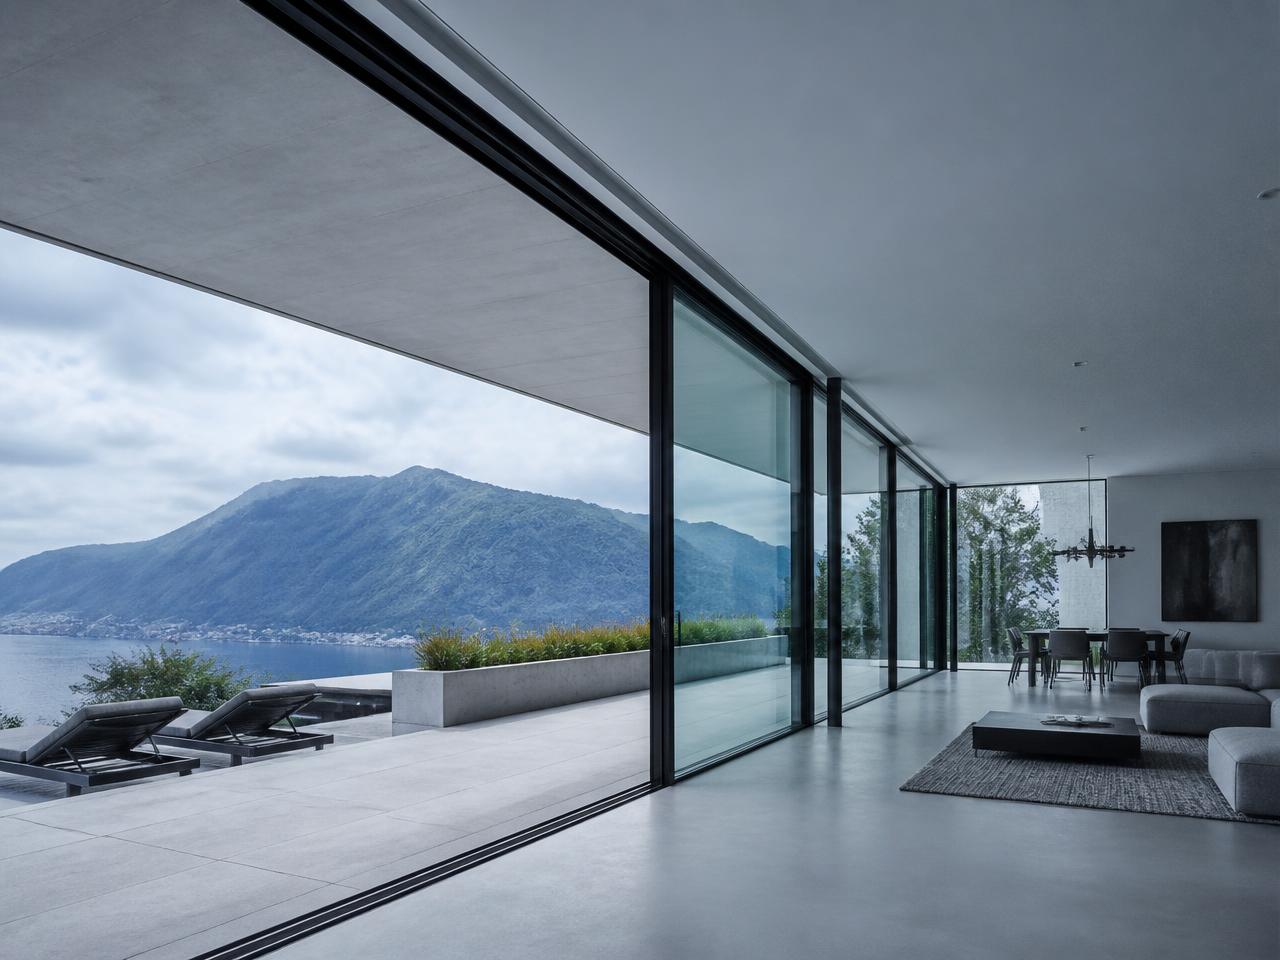
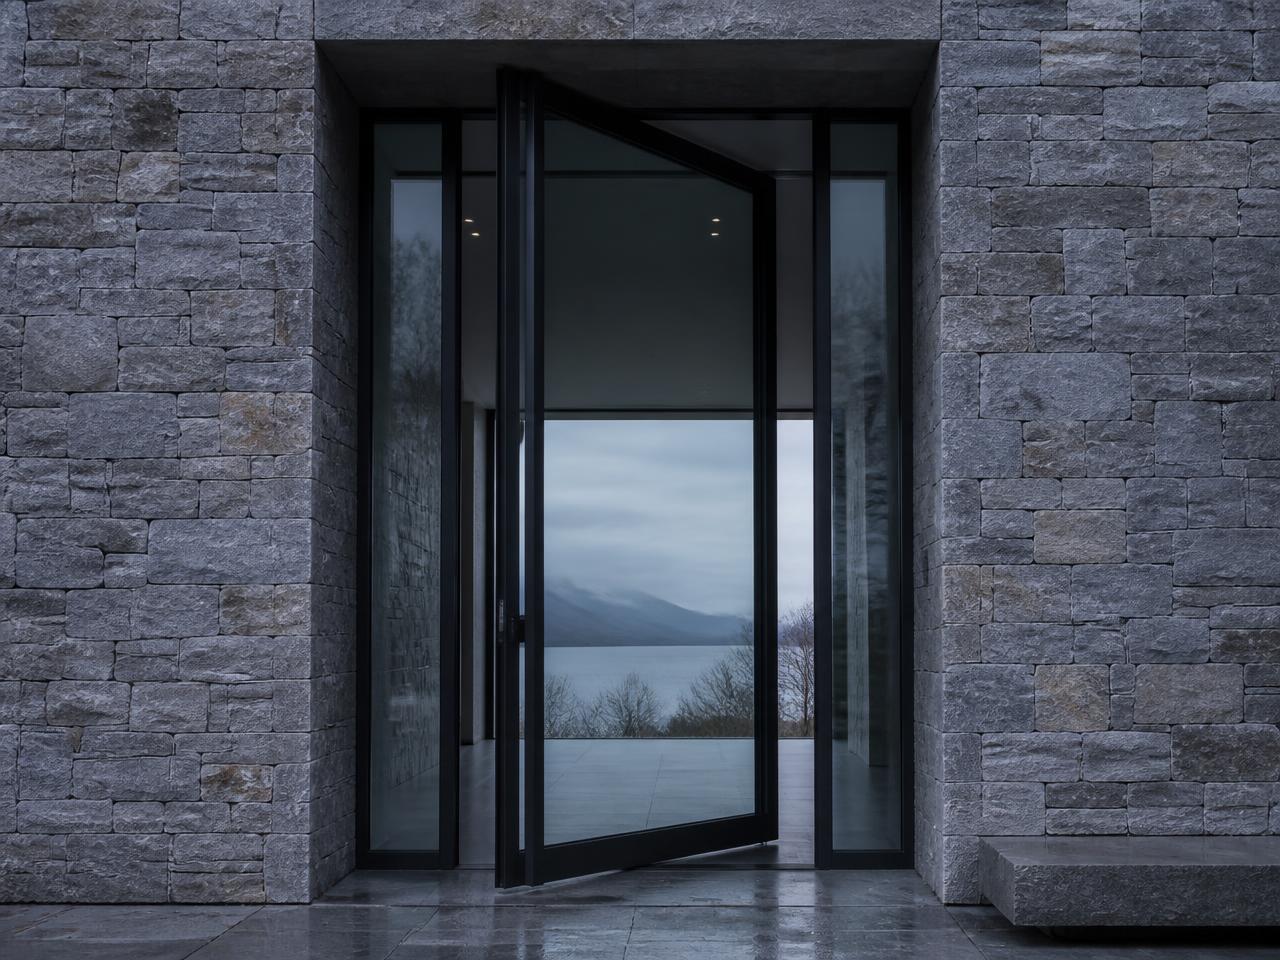
Entry, terrace, pivot and French door assemblies coordinated with structure, threshold and finish.
Overview
A steel door carries the weight of daily use and the discipline of the elevation at the same time. Leaf size, hardware selection and threshold detail are resolved together.
Thresholds, drainage and adjacent floor finishes are coordinated early so that the transition remains flush where the design intends it.
Applications
- Principal entrances
- Terrace and garden doors
- Interior passage and pantry doors
- Commercial entrances
Configurations
- Single and double leaf
- Pivot
- French pairs
- Sidelights and transoms
- Fixed screen integration
Profiles and sightlines
- Narrow stile and rail profiles with concealed reinforcement
- Threshold options developed per project condition
- Technical data to be confirmed
Performance criteria
- Thermal performance
- Air and water infiltration
- Structural loading
- Security
- Acoustic attenuation
Finishes
- Architectural powder coat
- Factory-applied coating systems
- Bespoke color matching
Hardware
- Pivot and concealed hinge sets
- Multi-point locking
- Pull handles and custom ironmongery
- Closers and hold-open devices
Documentation
- Product dataAvailable on request
- Threshold detailsAvailable on request
- CAD and BIM filesAvailable on request